

Listing Courtesy of:  PrimeMLS / Listed By: Kirsten Dole, Coldwell Banker Lifestyles - Contact: Phone: 603-504-8057
 PrimeMLS / Listed By: Kirsten Dole, Coldwell Banker Lifestyles - Contact: Phone: 603-504-8057
 1778 Goulden Ridge Road Weathersfield, VT 05030
Coming Soon
$537,000 (USD)
OPEN HOUSE TIMES
-
OPENSat, Sep 1911:00 am - 1:00 pm
Description
MLS #:
5110160
5110160
Lot Size
10.1 acres
10.1 acres
Type
Single-Family Home
Single-Family Home
Year Built
1988
1988
Style
Cape
Cape
County
Windsor County
Windsor County
Listed By
Kirsten Dole, Coldwell Banker Lifestyles, Contact: Phone: 603-504-8057
Source
PrimeMLS
Last checked Sep 17 2026 at 1:41 AM GMT+0000
PrimeMLS
Last checked Sep 17 2026 at 1:41 AM GMT+0000
Bathroom Details
- Full Bathroom: 1
- 3/4 Bathroom: 1
Interior Features
- Dining Area
- Kitchen Island
- Laundry Hook-Ups
- Skylight
- Natural Woodwork
- Blinds
- Bar
- Natural Light
- Cathedral Ceiling(s)
- Ceiling Fan(s)
- Vaulted Ceiling(s)
- Wood Fireplace
- 1st Floor Laundry
- 2 Fireplaces
Lot Information
- Landscaped
- Country Setting
- Wooded
- Mountain View
- Secluded
- Trail/Near Trail
- Pasture
- Views
- Rural
- Private
- Pond on Lot
Property Features
- Fireplace: Wood Fireplace
- Fireplace: 2 Fireplaces
- Foundation: Concrete
Heating and Cooling
- Hot Air
- Forced Air
- Wood Stove
- None
Basement Information
- Sump Pump
- Concrete
- Storage Space
- Daylight
- Partially Finished
- Walk-Out Access
- Interior Stairs
Flooring
- Laminate
- Tile
- Wood
Exterior Features
- Deck
- Outbuilding
- Garden
- Patio
- Poultry Coop
- Roof: Asphalt Shingle
Utility Information
- Utilities: Cable Available, Phone, Propane
- Sewer: Private, 1000 Gallon, Leach Field, Concrete
- Fuel: Wood
School Information
- Elementary School: Weathersfield School
- Middle School: Weathersfield School
- High School: Choice
Parking
- Garage
- Paved
- Driveway
- Direct Access
- Attached
- Storage Above
Stories
- One and One Half
Living Area
- 2,104 sqft
Additional Information: Lifestyles | Phone: 603-504-8057
Location
Disclaimer: © 2026 PrimeMLS, Inc. All rights reserved. This information is deemed reliable, but not guaranteed. The data relating to real estate displayed on this display comes in part from the IDX Program of PrimeMLS. The information being provided is for consumers’ personal, non-commercial use and may not be used for any purpose other than to identify prospective properties consumers may be interested in purchasing. Data last updated 9/16/26 18:41
 © 2026 PrimeMLS, Inc. All rights reserved. This information is deemed reliable, but not guaranteed. The data relating to real estate displayed on this display comes in part from the IDX Program of PrimeMLS. The information being provided is for consumers’ personal, non-commercial use and may not be used for any purpose other than to identify prospective properties consumers may be interested in purchasing. Data last updated 9/16/26 18:41


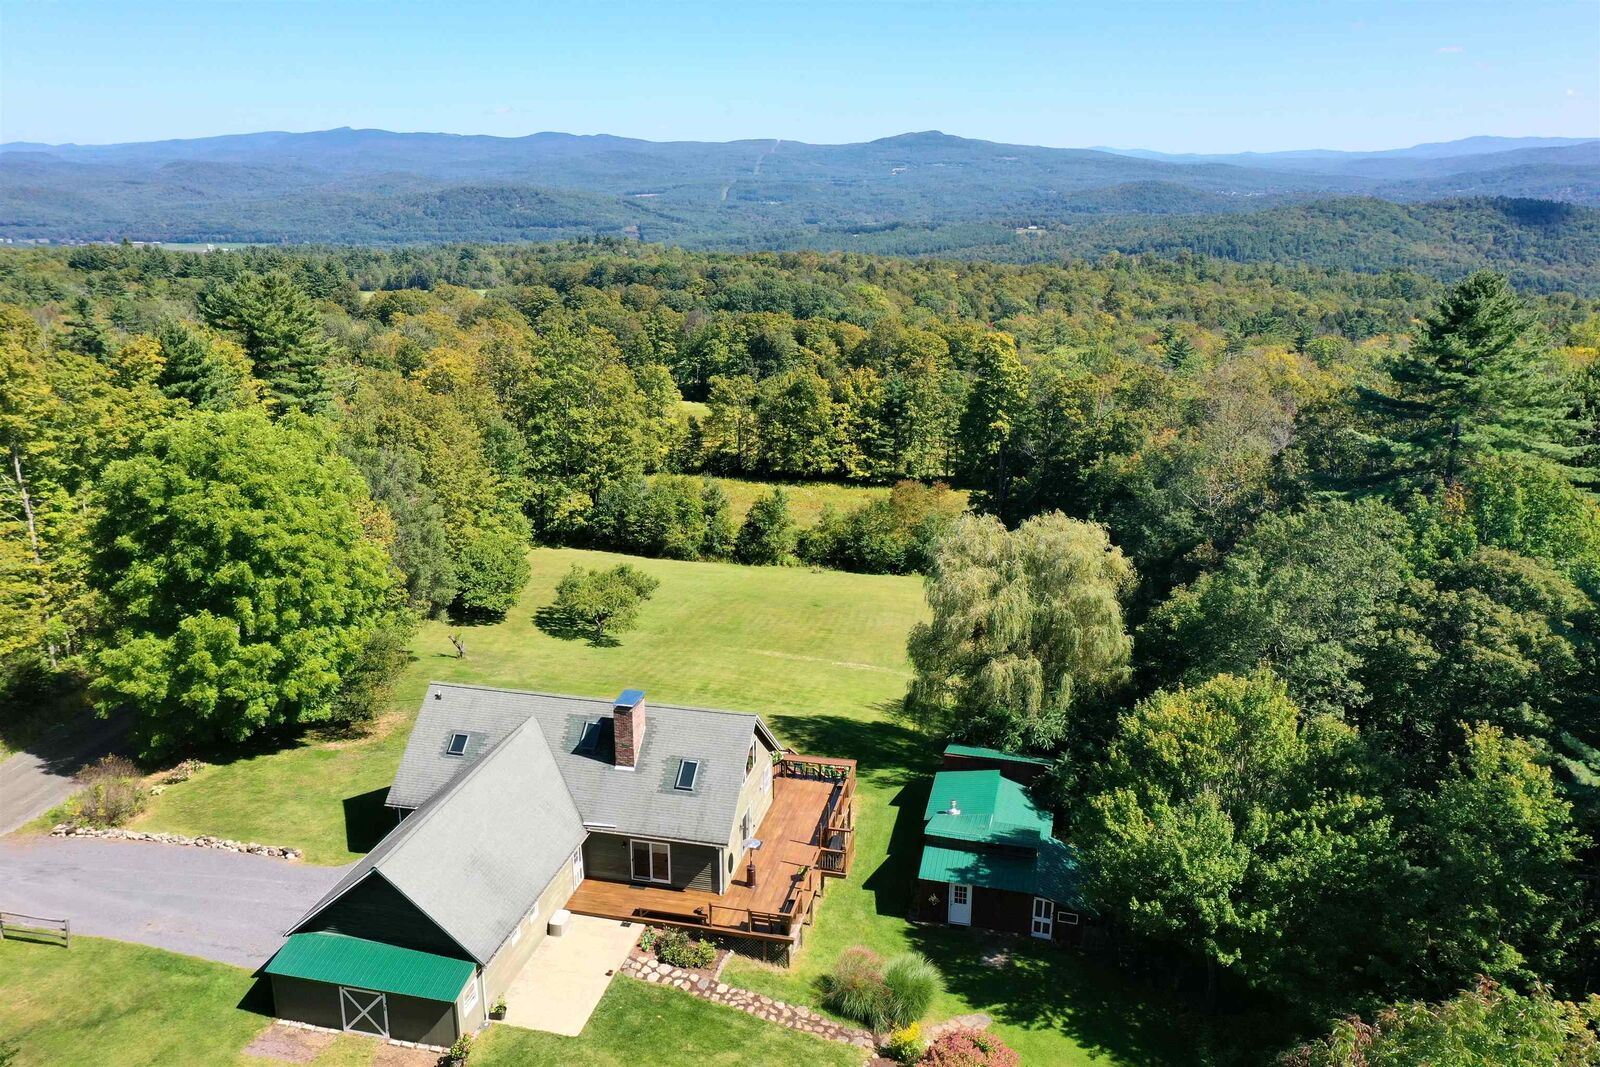
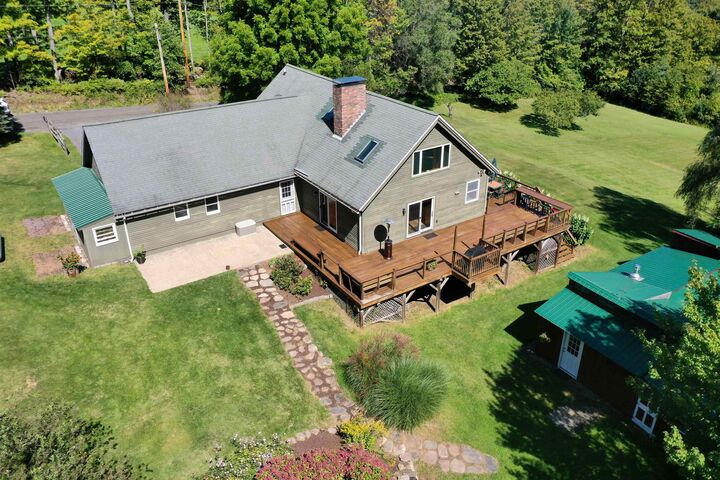
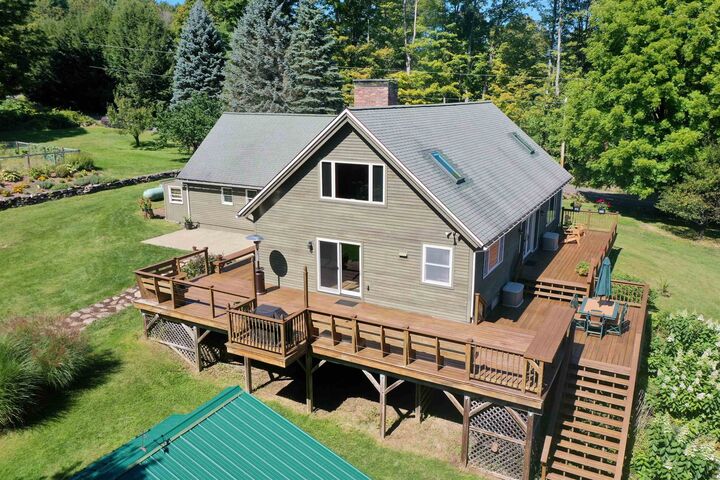
The property itself gives you plenty of reasons to stay home. Mature maple trees, established berry bushes, a fenced-in garden, abundant wildlife, nearby hiking trail access, and an existing chicken coop add to the setting. A large deck wraps around much of the home, creating the perfect spot to take in the view, entertain, or enjoy the quiet.
Inside, cathedral ceilings and warm wood detailing give the home character, while the spacious kitchen and large center island create a natural gathering place. There's also a two-car garage plus a separate barn/outbuilding with plenty of room for lawn equipment, gardening tools, outdoor gear, or additional storage.
Private, scenic, and surrounded by nature, yet centrally located for work, shopping, skiing, golf, and recreation - this is a property that gives you a little bit of everything.
OPEN HOUSE SATURDAY, SEPTEMBER 19TH FROM 11:00 AM–1:00 PM!