

Listing Courtesy of:  PrimeMLS / Listed By: MIchael Jones, Coldwell Banker Lifestyles - Contact: Phone: 802-503-5333
 PrimeMLS / Listed By: MIchael Jones, Coldwell Banker Lifestyles - Contact: Phone: 802-503-5333
 1988 Hudson Road Waterford, VT 05848
Active (60 Days)
$839,900 (USD)

Description
MLS #:
5088515
5088515
Lot Size
120 acres
120 acres
Type
Single-Family Home
Single-Family Home
Year Built
2000
2000
Style
Chalet, Log
Chalet, Log
School District
Caledonia Central
Caledonia Central
County
Caledonia County
Caledonia County
Listed By
MIchael Jones, Coldwell Banker Lifestyles, Contact: Phone: 802-503-5333
Source
PrimeMLS
Last checked Jul 22 2026 at 4:08 AM GMT+0000
PrimeMLS
Last checked Jul 22 2026 at 4:08 AM GMT+0000
Bathroom Details
- Full Bathrooms: 2
- 3/4 Bathroom: 1
- Half Bathroom: 1
Interior Features
- Cathedral Ceiling(s)
- Gas Fireplace
- Wood Fireplace
Lot Information
- Waterfront
- Wooded
- Agricultural
- Recreational
- Secluded
- Trail/Near Trail
- Pond Site
- Near Snowmobile Trails
- Rural
- Near Atv Trail
- Private
Property Features
- Fireplace: Gas Fireplace
- Fireplace: Wood Fireplace
- Foundation: Poured Concrete
Heating and Cooling
- Radiant Floor
- Mini Split
Basement Information
- Partially Finished
- Walkout
- Interior Stairs
Flooring
- Wood
Exterior Features
- Balcony
- Deck
- Garden
- Built In Gas Grill
- Roof: Asphalt Shingle
Utility Information
- Utilities: Cable Available
- Sewer: 1000 Gallon
School Information
- Elementary School: Waterford Elementary School
- Middle School: Waterford Elementary School
- High School: Choice
Parking
- Driveway
Stories
- Two
Living Area
- 3,184 sqft
Listing Price History
Date
Event
Price
% Change
$ (+/-)
Jun 29, 2026
Price Changed
$839,900
-1%
-$10,000
May 13, 2026
Listed
$849,900
-
-
Additional Information: Lifestyles | Phone: 802-503-5333
Location
Disclaimer: © 2026 PrimeMLS, Inc. All rights reserved. This information is deemed reliable, but not guaranteed. The data relating to real estate displayed on this display comes in part from the IDX Program of PrimeMLS. The information being provided is for consumers’ personal, non-commercial use and may not be used for any purpose other than to identify prospective properties consumers may be interested in purchasing. Data last updated 7/21/26 21:08
 © 2026 PrimeMLS, Inc. All rights reserved. This information is deemed reliable, but not guaranteed. The data relating to real estate displayed on this display comes in part from the IDX Program of PrimeMLS. The information being provided is for consumers’ personal, non-commercial use and may not be used for any purpose other than to identify prospective properties consumers may be interested in purchasing. Data last updated 7/21/26 21:08


The land features a scenic cliff overlook, abundant maple trees with excellent maple sugaring potential, and frequent visits from moose, deer, bear, turkey, and other wildlife. VAST Corridor 18 crosses the far end of the property, providing direct trail access while preserving privacy around the home.
Inside, the open-concept kitchen, dining, and living area is warm and inviting, with a gas fireplace creating a comfortable gathering space. Radiant floor heat runs throughout the home, while mini-split systems provide additional heating and cooling for year-round comfort. A wood-burning furnace is currently disconnected but may be reconnected to provide an additional, more traditional heating option.
The main-level primary suite offers its own gas fireplace and a private ensuite bath with a spacious tiled shower and jacuzzi. Upstairs, a loft overlooks the living room and connects two spacious bedrooms and a full bath.
The walkout lower level includes a partially finished family room with a traditional wood-burning fireplace, a bonus room previously used as extra sleeping space, a ¾ bath, and a utility room. This flexible lower level provides additional space for guests, recreation, hobbies, or relaxing after a day outdoors.
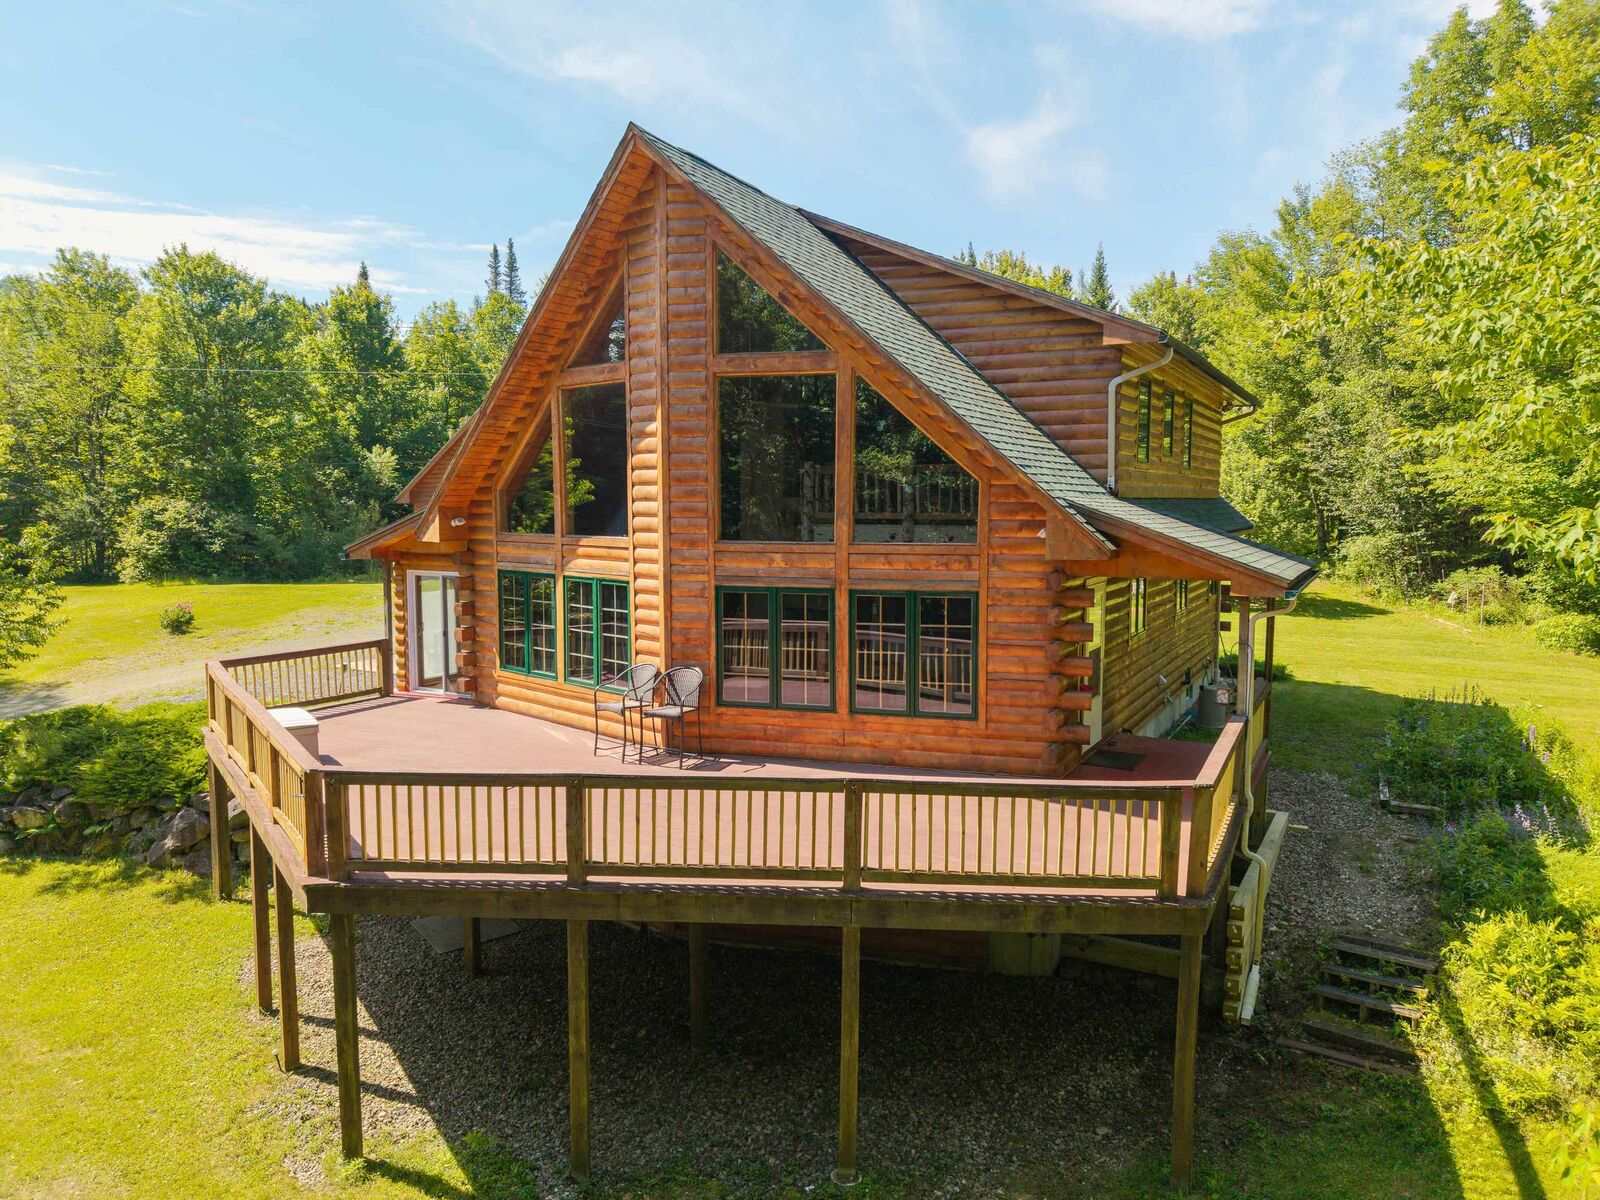
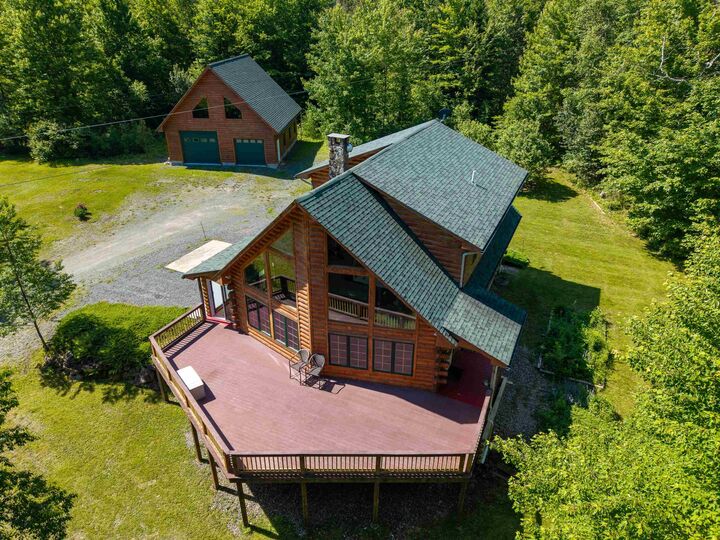
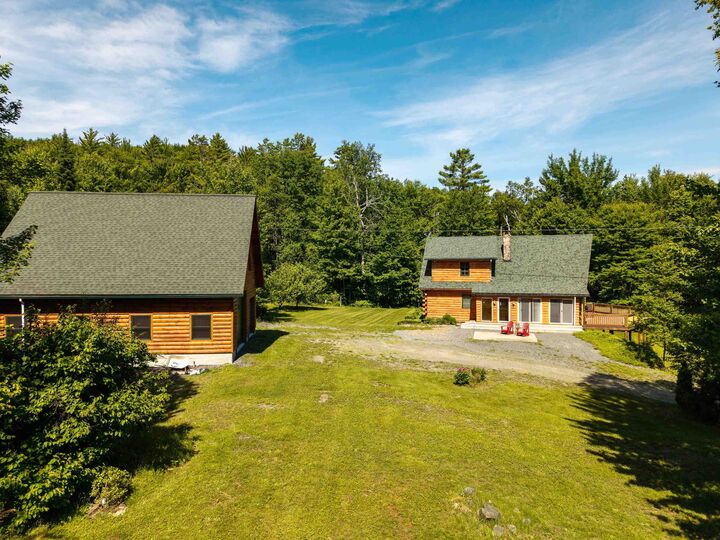
Outside, enjoy a spacious front deck with a built-in gas line, a charming koi pond, a 32' x 35' oversized garage with a half loft, and the original cabin that remains on the property.