

Listing Courtesy of:  PrimeMLS / Listed By: Mary Paino, Coldwell Banker Lifestyles - Contact: Cell: 802-369-0445
 PrimeMLS / Listed By: Mary Paino, Coldwell Banker Lifestyles - Contact: Cell: 802-369-0445
 207 Westwood Drive Montpelier, VT 05602
Active (0 Days)
$575,000 (USD)
Description
MLS #:
5109803
5109803
Lot Size
0.53 acres
0.53 acres
Type
Single-Family Home
Single-Family Home
Year Built
1973
1973
Style
Ranch
Ranch
School District
Montpelier School District
Montpelier School District
County
Washington County
Washington County
Listed By
Mary Paino, Coldwell Banker Lifestyles, Contact: Cell: 802-369-0445
Source
PrimeMLS
Last checked Sep 16 2026 at 1:37 AM GMT+0000
PrimeMLS
Last checked Sep 16 2026 at 1:37 AM GMT+0000
Bathroom Details
- Full Bathroom: 1
- 3/4 Bathroom: 1
- Half Bathroom: 1
Interior Features
- Ceiling Fan(s)
- Gas Fireplace
- 1st Floor Laundry
- Indoor Storage
Lot Information
- Level
- Country Setting
- Slight
- Near School(s)
- Near Shopping
- In Town
Property Features
- Fireplace: Gas Fireplace
- Foundation: Concrete
Heating and Cooling
- Hot Water
- Baseboard
- Zoned
- Oil
- None
Basement Information
- Bulkhead
- Daylight
- Partially Finished
- Basement Stairs
- Interior Stairs
Flooring
- Carpet
- Hardwood
- Vinyl
Exterior Features
- Deck
- Natural Shade
- Roof: Asphalt Shingle
Utility Information
- Utilities: Underground Utilities, Cable Available, Phone Available
- Sewer: Public
- Fuel: Oil, Hot Water
School Information
- Elementary School: Union Elementary School
- Middle School: Main Street Middle School
- High School: Montpelier
Parking
- Garage
- Attached
Stories
- One and One Half
Living Area
- 2,574 sqft
Additional Information: Lifestyles | Cell: 802-369-0445
Location
Disclaimer: © 2026 PrimeMLS, Inc. All rights reserved. This information is deemed reliable, but not guaranteed. The data relating to real estate displayed on this display comes in part from the IDX Program of PrimeMLS. The information being provided is for consumers’ personal, non-commercial use and may not be used for any purpose other than to identify prospective properties consumers may be interested in purchasing. Data last updated 9/15/26 18:37
 © 2026 PrimeMLS, Inc. All rights reserved. This information is deemed reliable, but not guaranteed. The data relating to real estate displayed on this display comes in part from the IDX Program of PrimeMLS. The information being provided is for consumers’ personal, non-commercial use and may not be used for any purpose other than to identify prospective properties consumers may be interested in purchasing. Data last updated 9/15/26 18:37


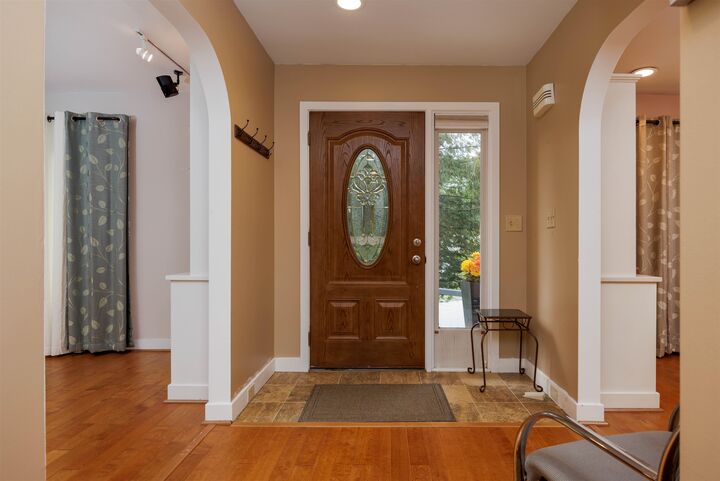
Step inside to a welcoming foyer and hallway featuring gleaming hardwood floors. The spacious main level offers an expansive living room with a gas-fired fireplace, an inviting eat-in kitchen, and a separate formal dining room - perfect for both everyday living and entertaining. A convenient laundry area is located just off the kitchen, and three generously sized bedrooms provide comfortable living space.
The lower level adds even more versatility, featuring a large bonus/family room currently used as an exercise space, but with the potential to serve as a fourth bedroom. An office area and half bath add functionality, while the rear of the lower level provides terrific storage space.
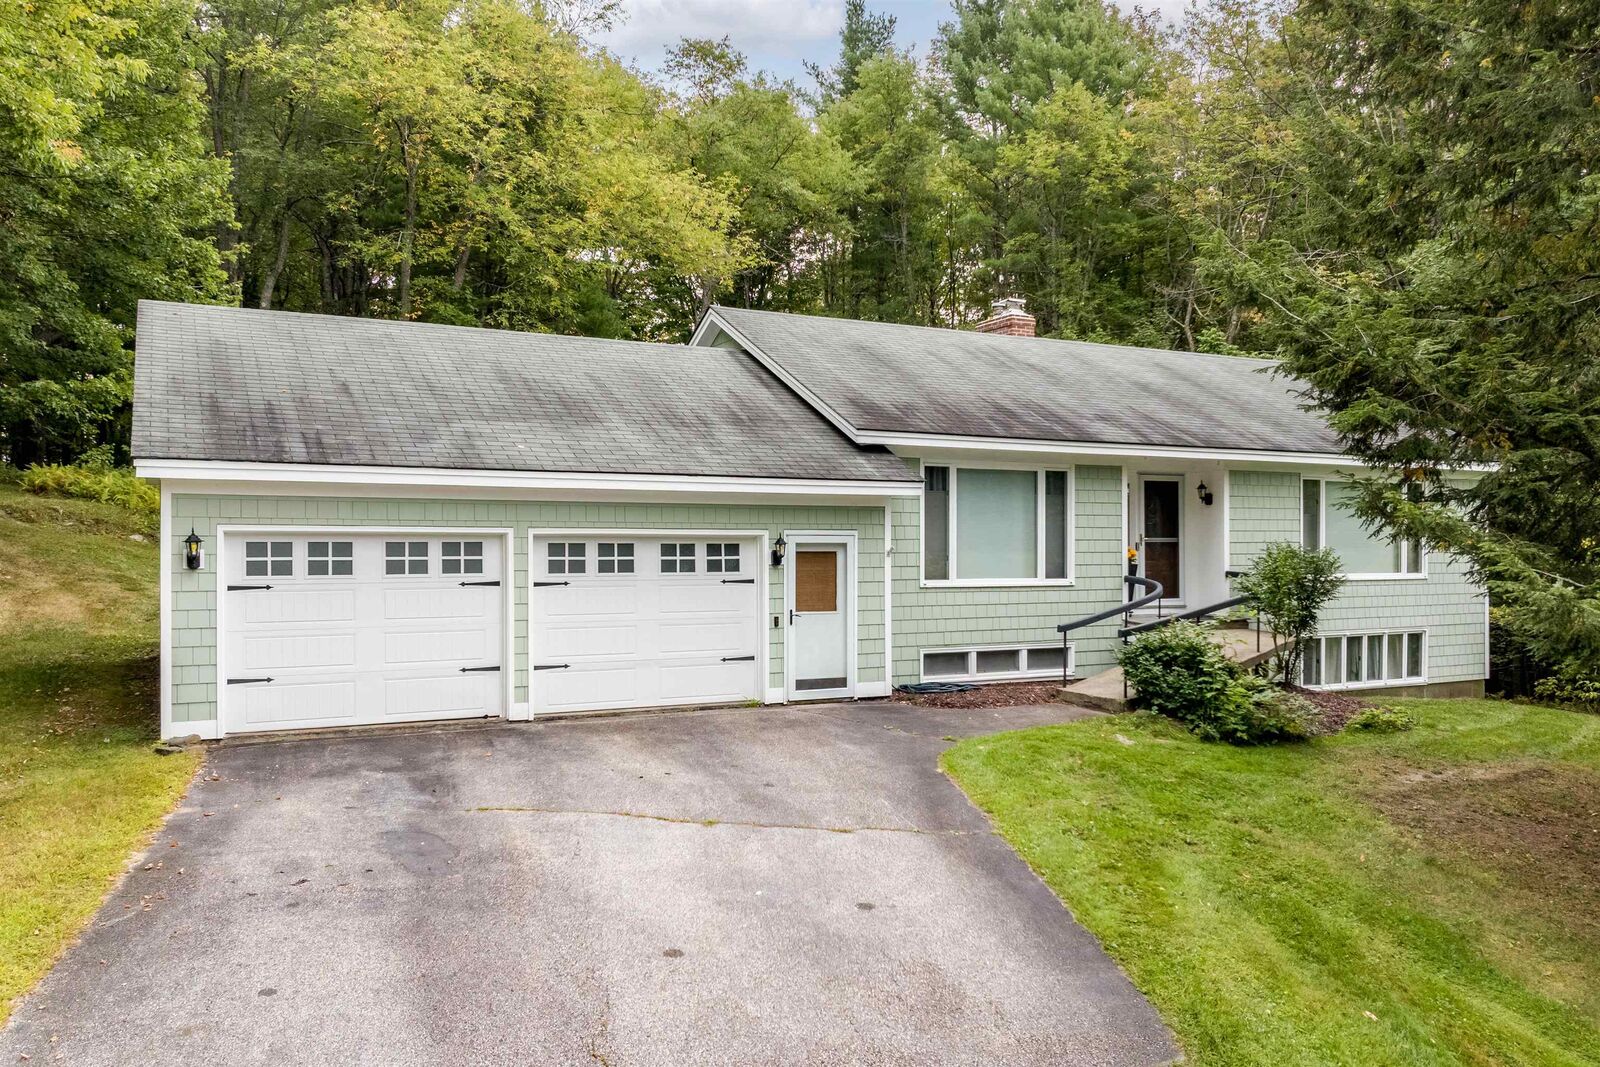
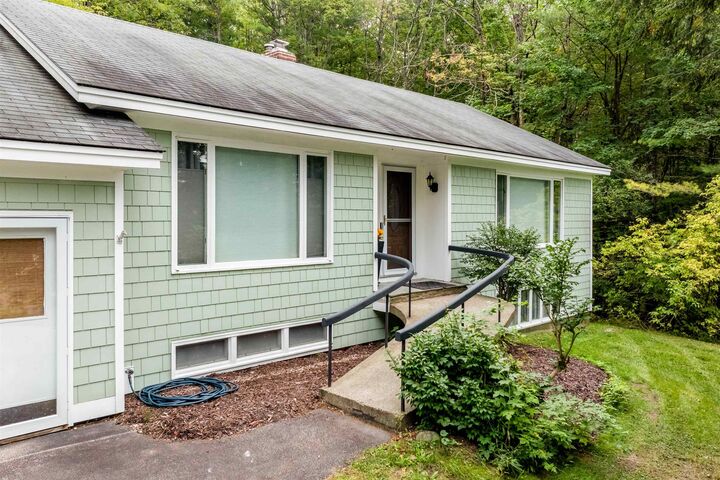
Surrounded by mature trees in a peaceful setting, this home offers a wonderful sense of privacy and tranquility while remaining conveniently close to all the city has to offer. A beautifully well-cared for home in an ideal location!