

Listing Courtesy of:  PrimeMLS / Listed By: Heidi Reiss, Coldwell Banker Lifestyles - Contact: Cell: 603-443-0895
 PrimeMLS / Listed By: Heidi Reiss, Coldwell Banker Lifestyles - Contact: Cell: 603-443-0895
 80 Gillette Street Hartford, VT 05001
Active (1 Days)
$429,000 (USD)
OPEN HOUSE TIMES
-
OPENSat, Oct 1710:00 am - 12 noon
Description
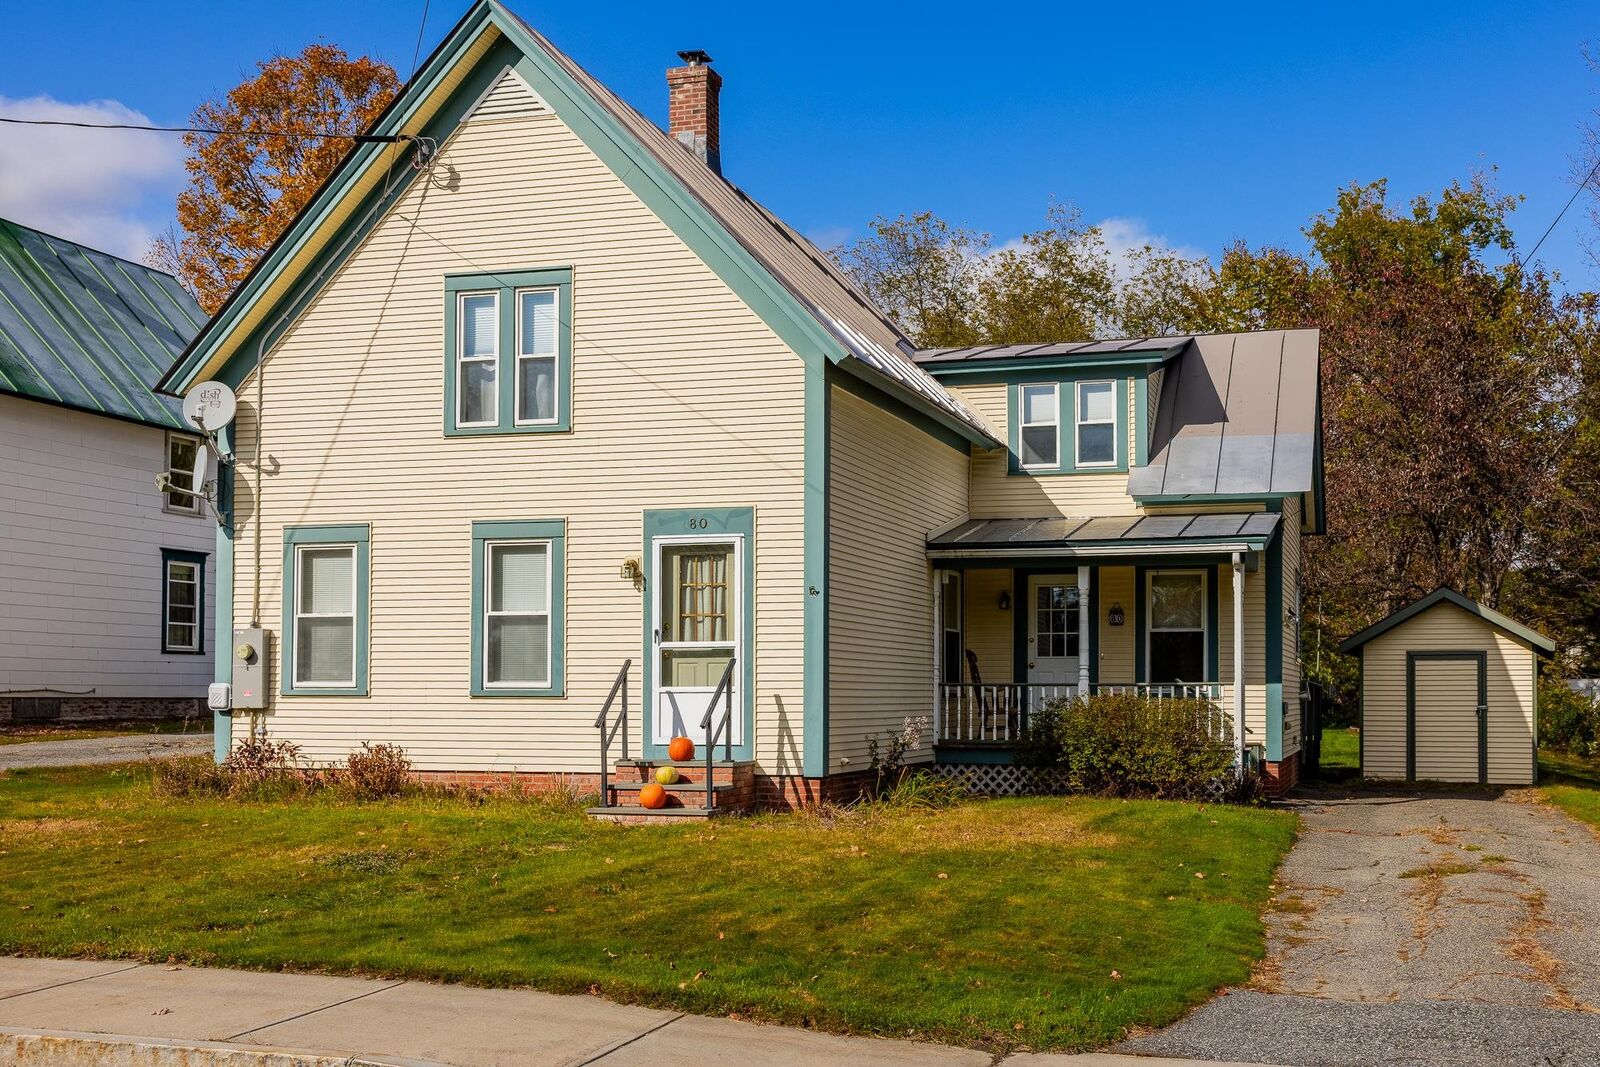
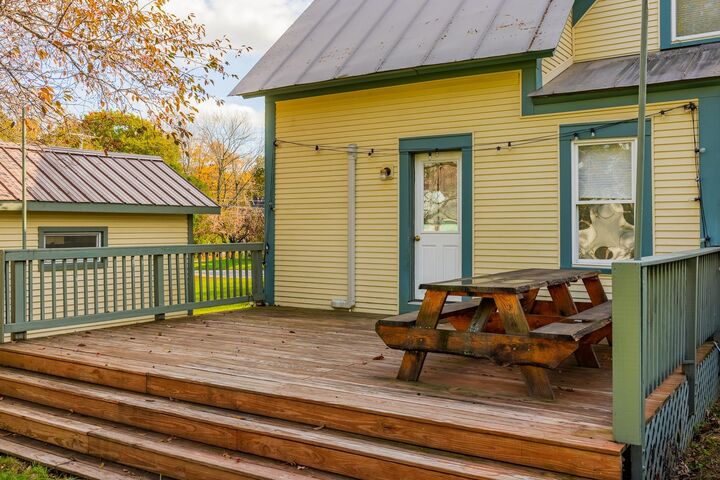
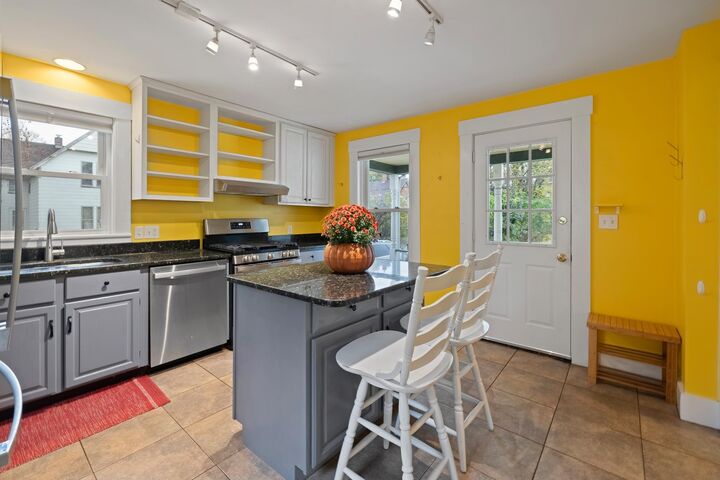
Adorable New England charm meets everyday convenience in this inviting Wilder home! The main level offers a welcoming layout with a kitchen that opens to the dining area, a dedicated home office, and an additional living room filled with wonderful natural light. Upstairs, you’ll find three bedrooms and a full bath. Numerous improvements over the years add to the home’s appeal, including four mini-splits for both heating and air conditioning, a new heat pump water heater, and additional attic insulation. Outside, enjoy a flat backyard with garden space, an oversized deck perfect for entertaining or relaxing, and a handy garden shed for storing your lawnmower and outdoor essentials. A unique outdoor brick parrilla is the perfect set up for memorable grill nights. Conveniently located between Norwich and White River Junction, this home offers easy access to the Upper Valley’s many amenities, approximately 10 minutes to the VA Hospital and about 20 minutes to Dartmouth Health. Open House Saturday 10/17 from 10-12 - Don't miss this cutie!
MLS #:
5114367
5114367
Lot Size
8,276 SQFT
8,276 SQFT
Type
Single-Family Home
Single-Family Home
Year Built
1900
1900
Style
New Englander
New Englander
School District
Hartford School District
Hartford School District
County
Windsor County
Windsor County
Listed By
Heidi Reiss, Coldwell Banker Lifestyles, Contact: Cell: 603-443-0895
Source
PrimeMLS
Last checked Oct 15 2026 at 7:31 PM GMT+0000
PrimeMLS
Last checked Oct 15 2026 at 7:31 PM GMT+0000
Bathroom Details
- Full Bathroom: 1
- Half Bathroom: 1
Interior Features
- Dining Area
- Kitchen Island
- Blinds
- Basement Laundry
Lot Information
- Level
- Landscaped
- Near School(s)
- Neighborhood
- Near Hospital
Property Features
- Foundation: Stone
- Foundation: Block
- Foundation: Brick/Mortar
Heating and Cooling
- Hot Air
- Electric
- Mini Split
Basement Information
- Full
- Sump Pump
- Interior Stairs
Flooring
- Carpet
- Tile
- Wood
Exterior Features
- Deck
- Garden
- Shed
- Covered Porch
- Roof: Metal
Utility Information
- Utilities: Cable
- Sewer: Public
- Fuel: Electric
School Information
- Elementary School: Dothan Brook
- Middle School: Hartford Memorial Middle
- High School: Hartfordhi
Stories
- 1.75
Living Area
- 1,372 sqft
Additional Information: Lifestyles | Cell: 603-443-0895
Location
Disclaimer: © 2026 PrimeMLS, Inc. All rights reserved. This information is deemed reliable, but not guaranteed. The data relating to real estate displayed on this display comes in part from the IDX Program of PrimeMLS. The information being provided is for consumers’ personal, non-commercial use and may not be used for any purpose other than to identify prospective properties consumers may be interested in purchasing. Data last updated 10/15/26 12:31
 © 2026 PrimeMLS, Inc. All rights reserved. This information is deemed reliable, but not guaranteed. The data relating to real estate displayed on this display comes in part from the IDX Program of PrimeMLS. The information being provided is for consumers’ personal, non-commercial use and may not be used for any purpose other than to identify prospective properties consumers may be interested in purchasing. Data last updated 10/15/26 12:31

