

Listing Courtesy of:  PrimeMLS / Listed By: Megan Lavik, Coldwell Banker Lifestyles - Contact: Cell: 802-431-7759
 PrimeMLS / Listed By: Megan Lavik, Coldwell Banker Lifestyles - Contact: Cell: 802-431-7759
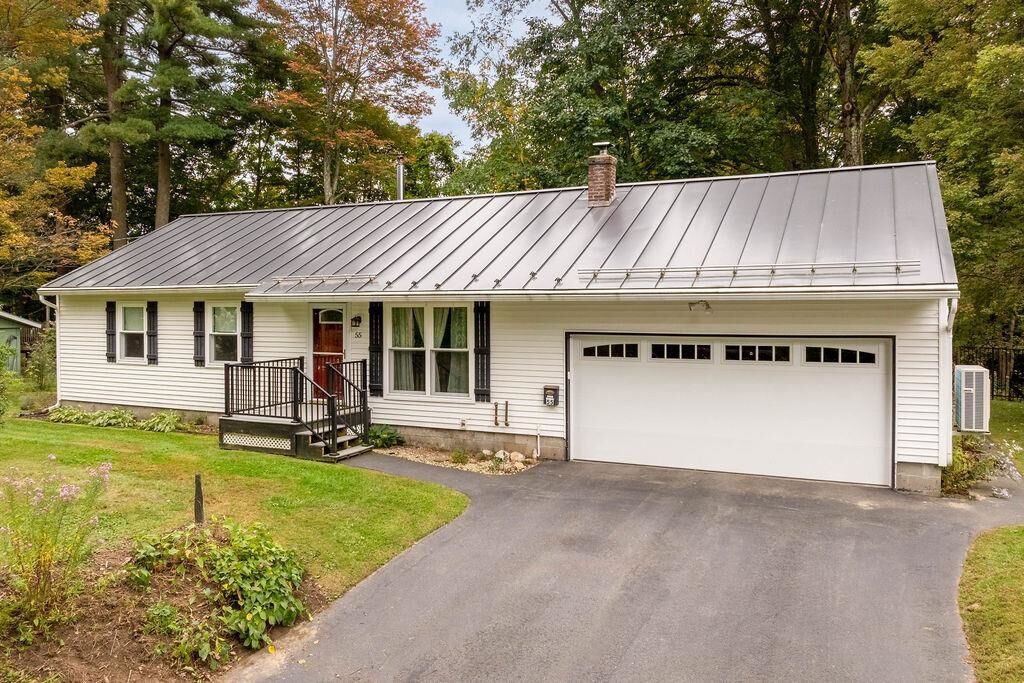
 55 Birchwoood Drive Hartford, VT 05001
Active (0 Days)
$450,000 (USD)
OPEN HOUSE TIMES
-
OPENSat, Oct 33:00 pm - 5:00 pm
Description
MLS #:
5112460
5112460
Lot Size
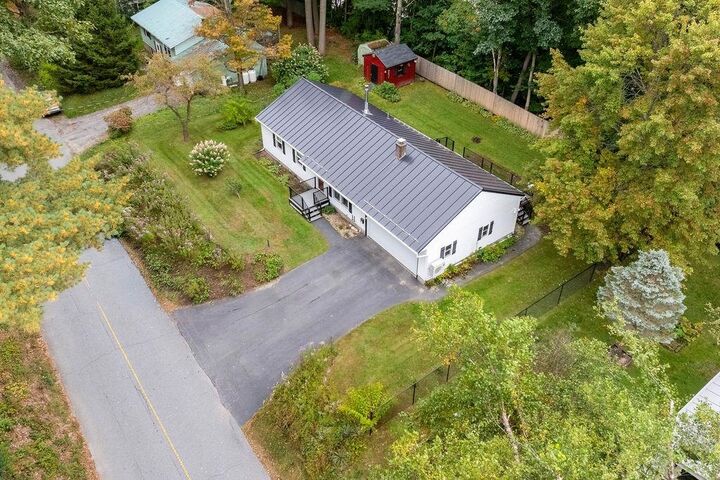
9,583 SQFT
9,583 SQFT
Type
Single-Family Home
Single-Family Home
Year Built
1964
1964
Style
Ranch
Ranch
School District
Hartford School District
Hartford School District
County
Windsor County
Windsor County
Listed By
Megan Lavik, Coldwell Banker Lifestyles, Contact: Cell: 802-431-7759
Source
PrimeMLS
Last checked Oct 1 2026 at 9:07 PM GMT+0000
PrimeMLS
Last checked Oct 1 2026 at 9:07 PM GMT+0000
Bathroom Details
- Full Bathroom: 1
- 3/4 Bathroom: 1
Lot Information
- Level
- Landscaped
Property Features
- Foundation: Block
Heating and Cooling
- Heat Pump
- Pellet Stove
- Oil
- None
Basement Information
- Unfinished
- Bulkhead
- Partially Finished
- Interior Stairs
Exterior Features
- Roof: Standing Seam
Utility Information
- Utilities: Other
- Sewer: Public Sewer on-Site
- Fuel: Oil, Pellet
Stories
- One
Living Area
- 1,348 sqft
Additional Information: Lifestyles | Cell: 802-431-7759
Location
Disclaimer: © 2026 PrimeMLS, Inc. All rights reserved. This information is deemed reliable, but not guaranteed. The data relating to real estate displayed on this display comes in part from the IDX Program of PrimeMLS. The information being provided is for consumers’ personal, non-commercial use and may not be used for any purpose other than to identify prospective properties consumers may be interested in purchasing. Data last updated 10/1/26 14:07
 © 2026 PrimeMLS, Inc. All rights reserved. This information is deemed reliable, but not guaranteed. The data relating to real estate displayed on this display comes in part from the IDX Program of PrimeMLS. The information being provided is for consumers’ personal, non-commercial use and may not be used for any purpose other than to identify prospective properties consumers may be interested in purchasing. Data last updated 10/1/26 14:07


Enjoy outdoor living from both the front and back decks, perfect for relaxing, entertaining, or enjoying the surrounding yard. A spacious attached two-car garage provides plenty of room for vehicles and additional storage. The basement offers some finished living space, along with plenty of room to finish additional areas to suit your needs - whether you’re looking for a home office, recreation room, workout space, or additional storage.
Conveniently located close to local amenities, schools, shopping, dining, and major commuting routes, this property offers a wonderful combination of comfort, convenience, and flexibility. A great opportunity to enjoy single-level living in the heart of the Upper Valley!