

Listing Courtesy of:  PrimeMLS / Listed By: Kasia Butterfield, Coldwell Banker Lifestyles
 PrimeMLS / Listed By: Kasia Butterfield, Coldwell Banker Lifestyles
 451 Williams Lane Hartford, VT 05059
Active (0 Days)
$775,000 (USD)
Description
MLS #:
5110268
5110268
Type
Condo
Condo
Year Built
1973
1973
Style
Contemporary
Contemporary
Views
Yes
Yes
School District
Hartford School District
Hartford School District
County
Windsor County
Windsor County
Listed By
Kasia Butterfield, Coldwell Banker Lifestyles
Source
PrimeMLS
Last checked Sep 17 2026 at 4:39 PM GMT+0000
PrimeMLS
Last checked Sep 17 2026 at 4:39 PM GMT+0000
Bathroom Details
- Full Bathrooms: 3
Interior Features
- Dining Area
- Furnished
- Fireplace Screens/Equip
- Cathedral Ceiling(s)
- 1 Fireplace
- 1st Floor Laundry
Community Information
- Snow Village
Subdivision
- Quechee Lakes
Lot Information
- Condo Development
Property Features
- Fireplace: Fireplace Screens/Equip
- Fireplace: 1 Fireplace
- Foundation: Concrete
Heating and Cooling
- Hot Water
- Baseboard
- Wall Unit(s)
Basement Information
- Full
- Finished
- Walk-Out Access
Flooring
- Carpet
- Ceramic Tile
- Wood
Exterior Features
- Deck
- Roof: Asphalt Shingle
Utility Information
- Utilities: Cable
- Sewer: Public
- Fuel: Hot Water
School Information
- Elementary School: Ottauquechee School
- Middle School: Hartford Memorial Middle
- High School: Hartfordhi
Parking
- Assigned
Stories
- 2.5
Living Area
- 2,967 sqft
Location
Disclaimer: © 2026 PrimeMLS, Inc. All rights reserved. This information is deemed reliable, but not guaranteed. The data relating to real estate displayed on this display comes in part from the IDX Program of PrimeMLS. The information being provided is for consumers’ personal, non-commercial use and may not be used for any purpose other than to identify prospective properties consumers may be interested in purchasing. Data last updated 9/17/26 09:39
 © 2026 PrimeMLS, Inc. All rights reserved. This information is deemed reliable, but not guaranteed. The data relating to real estate displayed on this display comes in part from the IDX Program of PrimeMLS. The information being provided is for consumers’ personal, non-commercial use and may not be used for any purpose other than to identify prospective properties consumers may be interested in purchasing. Data last updated 9/17/26 09:39


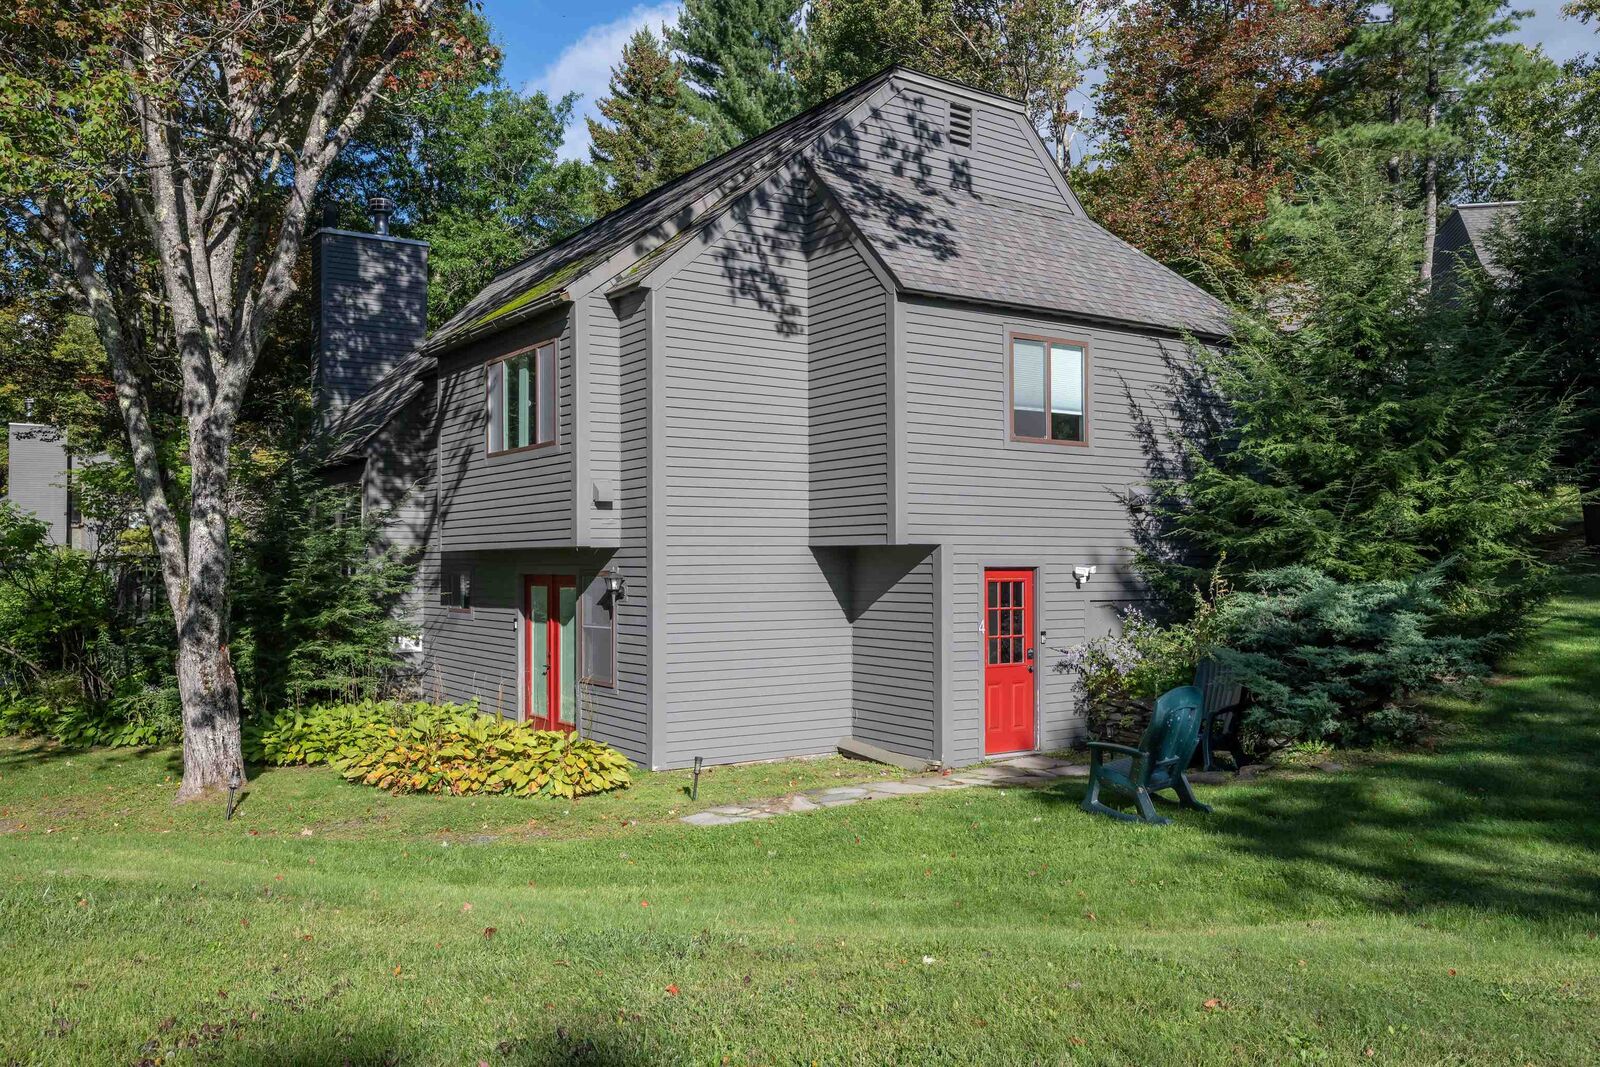
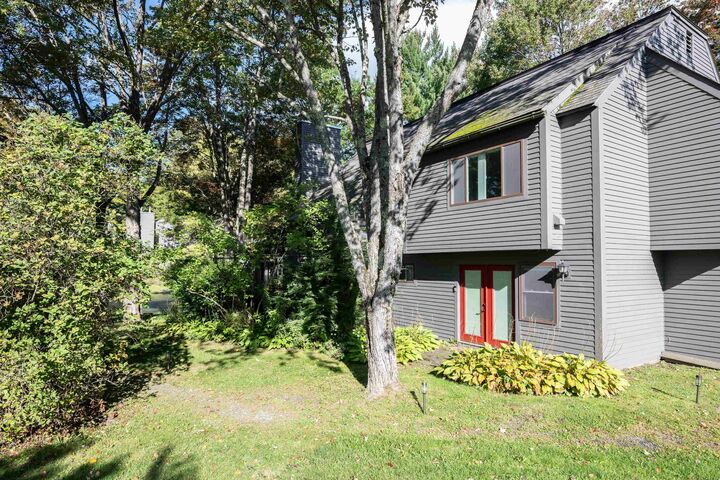
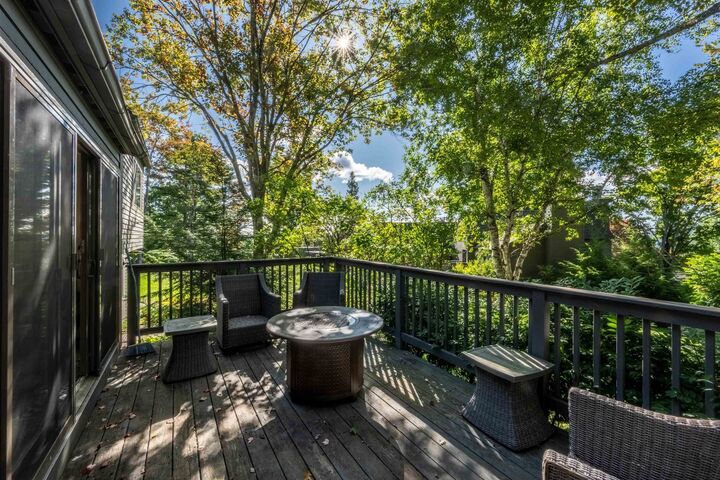
The home’s open living space is filled with natural light from expansive windows, while soaring ceilings and a striking stone fireplace create a warm and impressive gathering place. The updated kitchen includes a pantry and flows easily into the main living and dining areas. Multiple decks provide inviting spaces to relax and enjoy the surrounding scenery throughout the seasons.
With four bedrooms, a family room, a separate playroom, a spacious mudroom, laundry room, and basement, the home offers plenty of room for family and guests as well as the practical storage needed for year-round Vermont living.
Enjoy the privacy and feel of a single family home with the convenience of condominium ownership, along with access to all Quechee Lakes amenities, including golf, skiing, tennis, pickleball, swimming, Lake Pinneo, the fitness center, and an extensive trail system. A distinctive Quechee property in an extraordinary setting.