

Listing Courtesy of:  PrimeMLS / Listed By: Kasia Butterfield, Coldwell Banker Lifestyles; Diana O'Leary, Lifestyles
 PrimeMLS / Listed By: Kasia Butterfield, Coldwell Banker Lifestyles; Diana O'Leary, Lifestyles
 22 Golf View Lane Hartford, VT 05059
Active (6 Days)
$745,000 (USD)
Description
MLS #:
5106087
5106087
Lot Size
1.09 acres
1.09 acres
Type
Single-Family Home
Single-Family Home
Year Built
1973
1973
Style
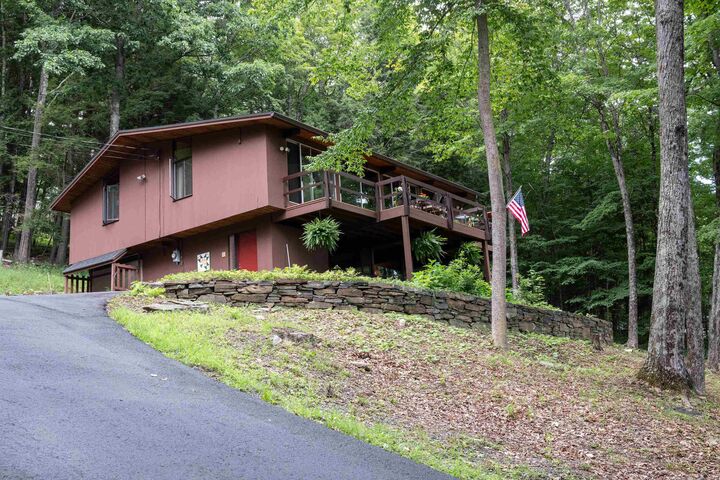
Deck House
Deck House
School District
Hartford School District
Hartford School District
County
Windsor County
Windsor County
Listed By
Kasia Butterfield, Coldwell Banker Lifestyles
Diana O'Leary, Coldwell Banker Lifestyles
Diana O'Leary, Coldwell Banker Lifestyles
Source
PrimeMLS
Last checked Aug 27 2026 at 7:09 PM GMT+0000
PrimeMLS
Last checked Aug 27 2026 at 7:09 PM GMT+0000
Bathroom Details
- Full Bathrooms: 2
Interior Features
- Cathedral Ceiling(s)
- Ceiling Fan(s)
- 1 Fireplace
Subdivision
- Quechee Lakes
Lot Information
- Country Setting
Property Features
- Fireplace: 1 Fireplace
- Foundation: Concrete
Heating and Cooling
- Baseboard
- Electric
- Propane
- Vented Gas Heater
- None
Basement Information
- Full
- Finished
Flooring
- Wood
Exterior Features
- Deck
- Roof: Asphalt Shingle
Utility Information
- Utilities: Cable
- Sewer: Public Sewer
- Fuel: Electric, Gas, Propane
School Information
- Elementary School: Ottauquechee School
- Middle School: Hartford Memorial Middle
- High School: Hartfordhi
Stories
- One
Living Area
- 2,042 sqft
Location
Disclaimer: © 2026 PrimeMLS, Inc. All rights reserved. This information is deemed reliable, but not guaranteed. The data relating to real estate displayed on this display comes in part from the IDX Program of PrimeMLS. The information being provided is for consumers’ personal, non-commercial use and may not be used for any purpose other than to identify prospective properties consumers may be interested in purchasing. Data last updated 8/27/26 12:09
 © 2026 PrimeMLS, Inc. All rights reserved. This information is deemed reliable, but not guaranteed. The data relating to real estate displayed on this display comes in part from the IDX Program of PrimeMLS. The information being provided is for consumers’ personal, non-commercial use and may not be used for any purpose other than to identify prospective properties consumers may be interested in purchasing. Data last updated 8/27/26 12:09


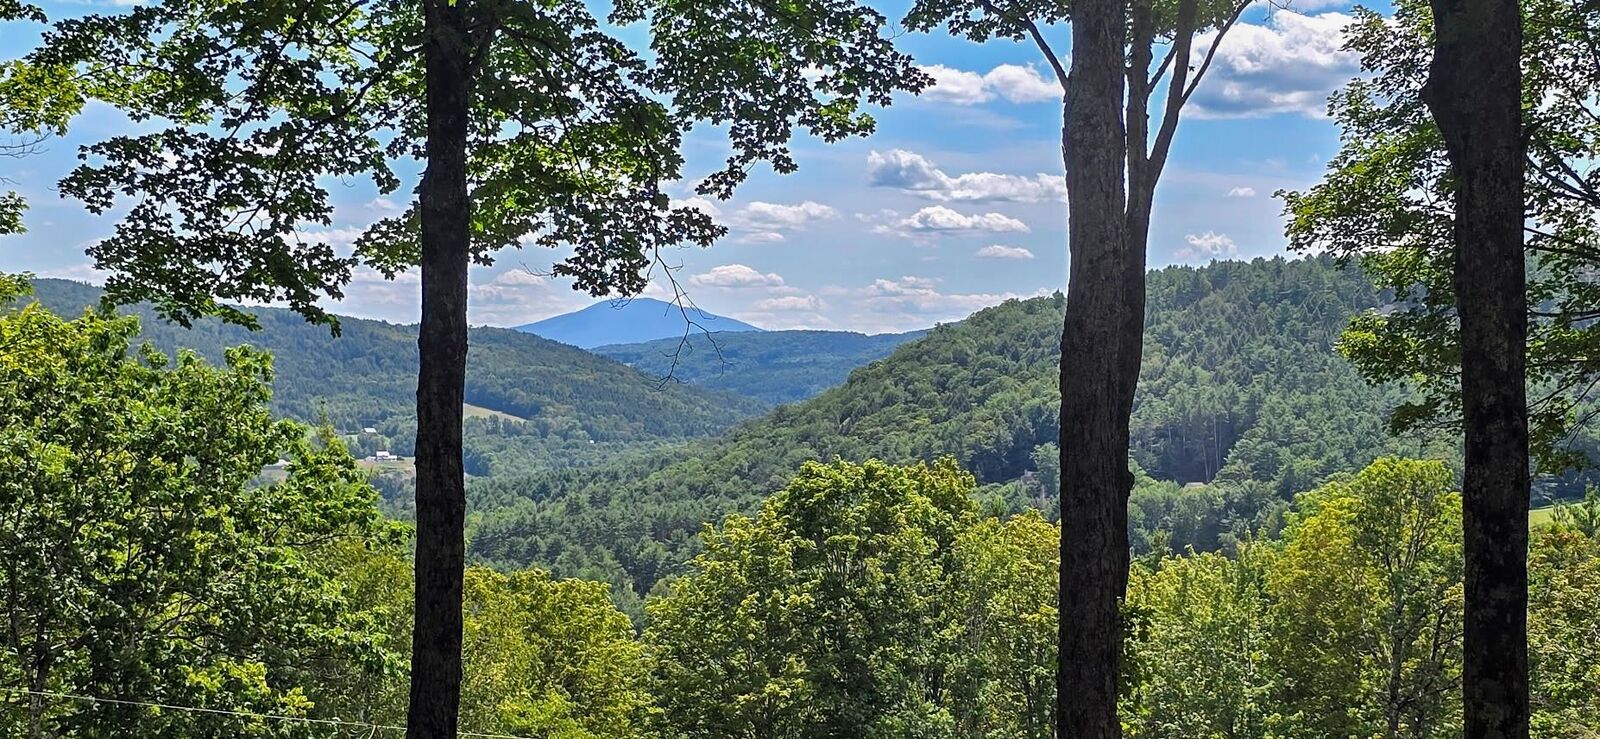
The main level offers an open living and dining area anchored by a gas fireplace, creating a comfortable gathering space with the views always in sight. A practical mudroom entry adds everyday convenience, while the lower-level family room provides additional space for relaxing, guests, or recreation.
Set within golf cart distance of the Quechee Club, the property also includes a detached two-car garage. The home has been well maintained over the years and is ready to enjoy as-is, while offering an excellent opportunity for a new owner to make thoughtful updates and bring their own style to this classic Quechee home.
Enjoy easy access to all that Quechee Lakes has to offer, including championship golf, tennis and pickleball, skiing, indoor and outdoor pools, the fitness center, hiking trails, and Lake Pinneo with its sandy beach - all just minutes from home.