

Sold
Listing Courtesy of:  PrimeMLS / Listed By: Kasia Butterfield, Coldwell Banker Lifestyles / Bought By: Mary Paino, Coldwell Banker Lifestyles Quechee
 PrimeMLS / Listed By: Kasia Butterfield, Coldwell Banker Lifestyles / Bought By: Mary Paino, Coldwell Banker Lifestyles Quechee
 1517 Willard Road Hartford, VT 05059
Sold on 10/13/2026
$614,000 (USD)
Description
Sold Date:
10/13/2026
10/13/2026
Lot Size
0.94 acres
0.94 acres
Type
Single-Family Home
Single-Family Home
Year Built
1978
1978
Style
Colonial
Colonial
School District
Hartford School District
Hartford School District
County
Windsor County
Windsor County
Listed By
Kasia Butterfield, Coldwell Banker Lifestyles
Bought with
Mary Paino, Coldwell Banker Lifestyles Quechee
Mary Paino, Coldwell Banker Lifestyles Quechee
Source
PrimeMLS
Last checked Oct 25 2026 at 11:13 PM GMT+0000
PrimeMLS
Last checked Oct 25 2026 at 11:13 PM GMT+0000
Bathroom Details
- Full Bathrooms: 2
Subdivision
- Quechee Lakes
Lot Information
- Country Setting
Property Features
- Foundation: Concrete
Heating and Cooling
- Forced Air
- Propane
- Mini Split
Basement Information
- Partial
- Concrete Floor
Flooring
- Carpet
- Wood
Exterior Features
- Deck
- Roof: Asphalt Shingle
Utility Information
- Utilities: Cable
- Sewer: Public
- Fuel: Propane
School Information
- Elementary School: Ottauquechee School
- Middle School: Hartford Memorial Middle
- High School: Hartfordhi
Stories
- 1.75
Living Area
- 1,936 sqft
Listing Price History
Date
Event
Price
% Change
$ (+/-)
Jul 31, 2026
Listed
$629,000
-
-
Disclaimer: © 2026 PrimeMLS, Inc. All rights reserved. This information is deemed reliable, but not guaranteed. The data relating to real estate displayed on this display comes in part from the IDX Program of PrimeMLS. The information being provided is for consumers’ personal, non-commercial use and may not be used for any purpose other than to identify prospective properties consumers may be interested in purchasing. Data last updated 10/25/26 16:13
 © 2026 PrimeMLS, Inc. All rights reserved. This information is deemed reliable, but not guaranteed. The data relating to real estate displayed on this display comes in part from the IDX Program of PrimeMLS. The information being provided is for consumers’ personal, non-commercial use and may not be used for any purpose other than to identify prospective properties consumers may be interested in purchasing. Data last updated 10/25/26 16:13


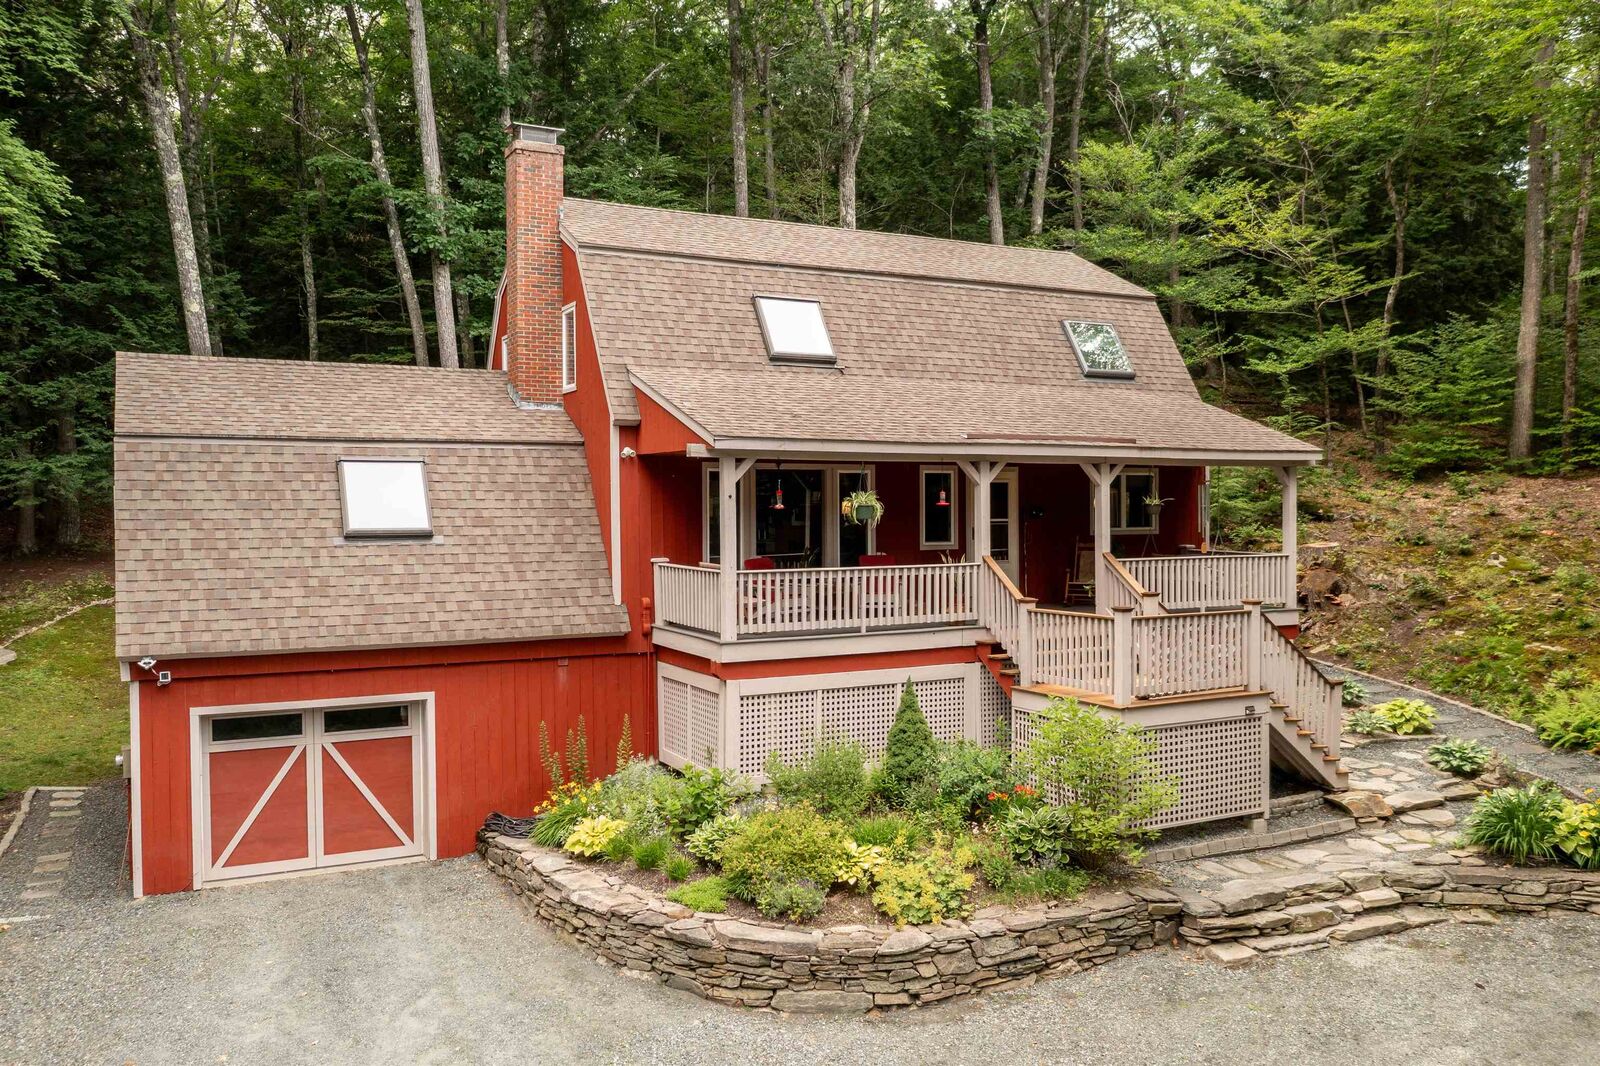
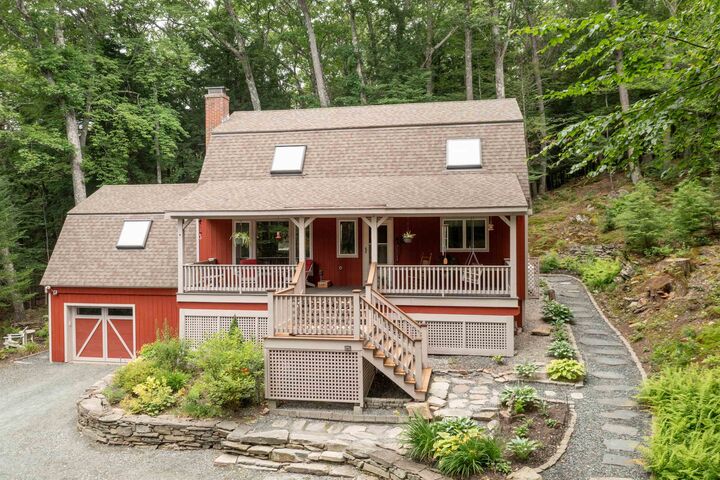
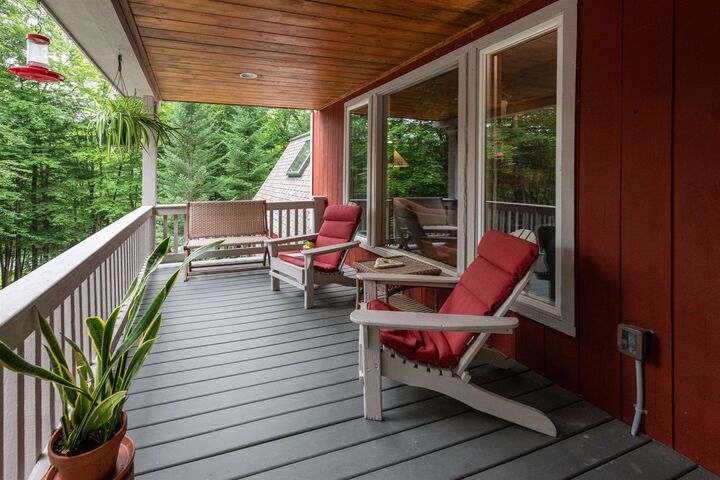
With four bedrooms and two full baths, the home offers a comfortable layout with loft spaces for reading nooks or work areas. Step outside to the spacious deck, where you'll enjoy peaceful woodland views and the privacy of a serene natural setting - an ideal place for morning coffee, outdoor dining, or simply relaxing after a day of adventure. The Tesla Battery Wall ensures you'll be comfortable at all times.
As a homeowner, you'll enjoy access to all of the exceptional Quechee Lakes amenities, including championship golf, tennis, pickleball, indoor and outdoor swimming pools, a private lake with sandy beach, skiing, miles of hiking trails, a state-of-the-art fitness center, and an active year-round community.
Whether you're looking for a full-time residence or a Vermont getaway, this inviting post-and-beam home offers the perfect blend of timeless design, privacy, and the unparalleled Quechee Lakes lifestyle.