

Listing Courtesy of:  PrimeMLS / Listed By: Laurie Kirkpatrick, Coldwell Banker Lifestyles - Contact: Cell: 802-222-7791
 PrimeMLS / Listed By: Laurie Kirkpatrick, Coldwell Banker Lifestyles - Contact: Cell: 802-222-7791
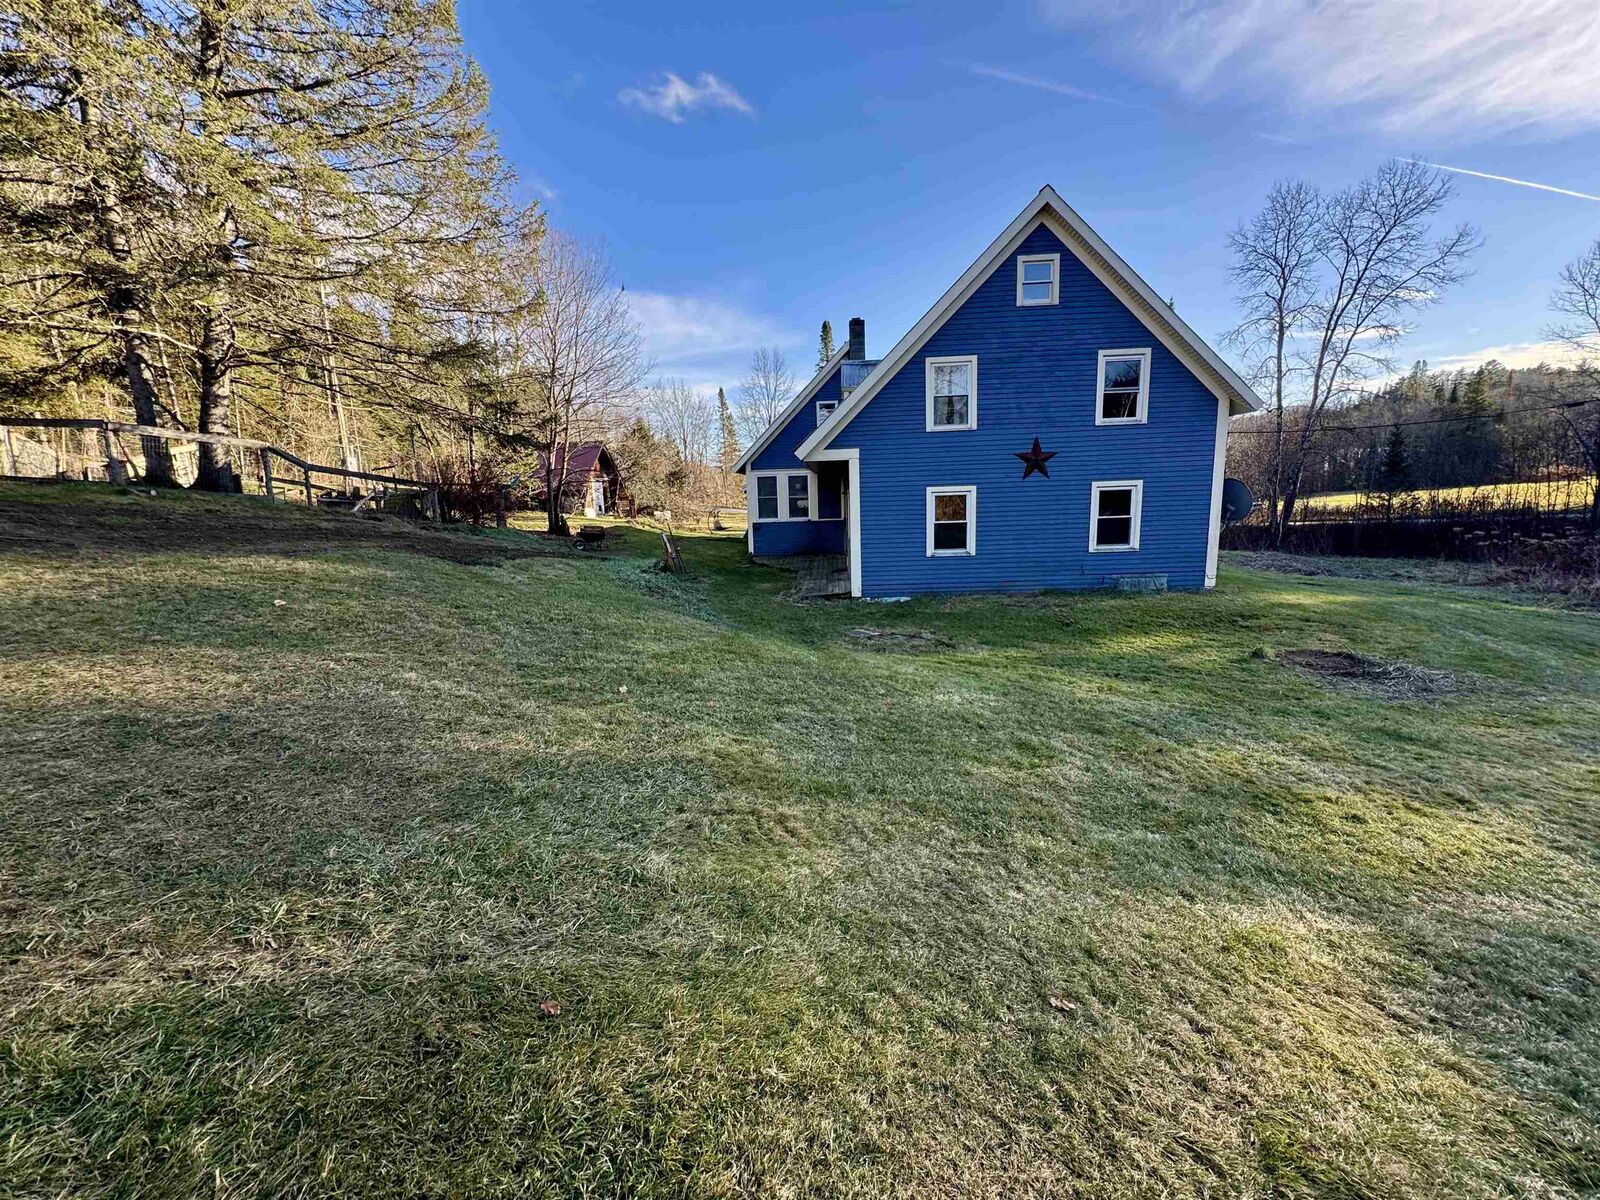
42 Meeting House Road Corinth, VT 05039
Active (0 Days)
$299,000 (USD)
MLS #:
P5118550
P5118550
Lot Size
4.15 acres
4.15 acres
Type
Multifamily
Multifamily
Year Built
1900
1900
Style
Cape
Cape
School District
Orange East
Orange East
County
Orange County
Orange County
Listed By
Laurie Kirkpatrick, Coldwell Banker Lifestyles, Contact: Cell: 802-222-7791
Source
PrimeMLS
Last checked Nov 20 2026 at 9:50 PM GMT+0000
PrimeMLS
Last checked Nov 20 2026 at 9:50 PM GMT+0000
Bathroom Details
Lot Information
- Level
- Open Lot
- Sloped
Property Features
- Foundation: None
Heating and Cooling
- Propane
- None
Exterior Features
- Roof: Metal
Utility Information
- Utilities: Phone Available, Propane
- Sewer: Private
- Fuel: Propane
School Information
- Elementary School: Waits River Valley Usd #36
- Middle School: Waits River Valley Usd #36
- High School: Choice
Parking
- Driveway
Stories
- Two
Living Area
- 2,400 sqft
Additional Information: Lifestyles | Cell: 802-222-7791
Location
Disclaimer: © 2026 PrimeMLS, Inc. All rights reserved. This information is deemed reliable, but not guaranteed. The data relating to real estate displayed on this display comes in part from the IDX Program of PrimeMLS. The information being provided is for consumers’ personal, non-commercial use and may not be used for any purpose other than to identify prospective properties consumers may be interested in purchasing. Data last updated 11/20/26 13:50
 © 2026 PrimeMLS, Inc. All rights reserved. This information is deemed reliable, but not guaranteed. The data relating to real estate displayed on this display comes in part from the IDX Program of PrimeMLS. The information being provided is for consumers’ personal, non-commercial use and may not be used for any purpose other than to identify prospective properties consumers may be interested in purchasing. Data last updated 11/20/26 13:50


Description