

Listing Courtesy of:  PrimeMLS / Listed By: Rachel de Thomas, Coldwell Banker Lifestyles - Contact: Cell: 603-748-1800
 PrimeMLS / Listed By: Rachel de Thomas, Coldwell Banker Lifestyles - Contact: Cell: 603-748-1800
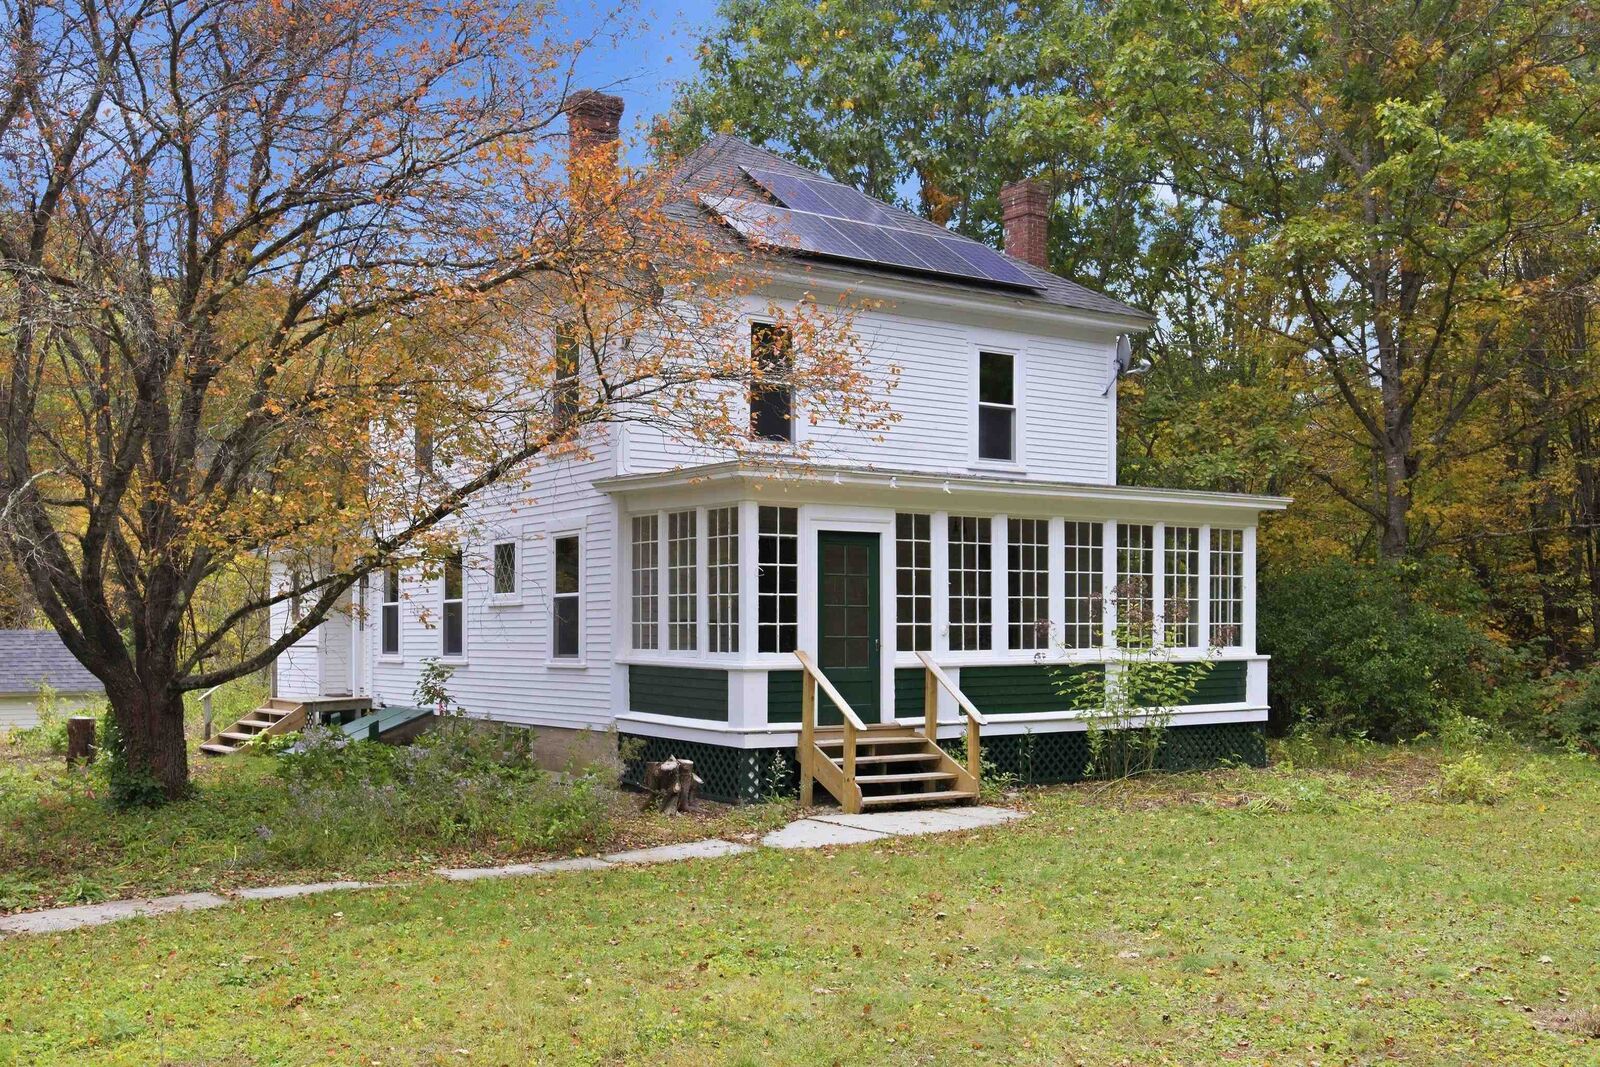
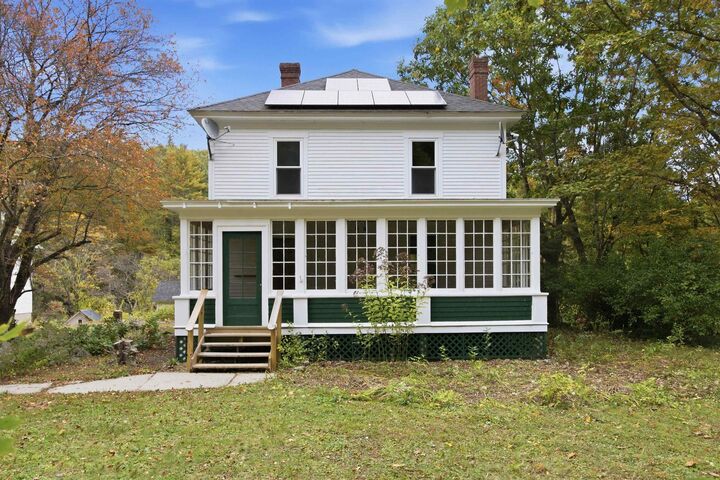
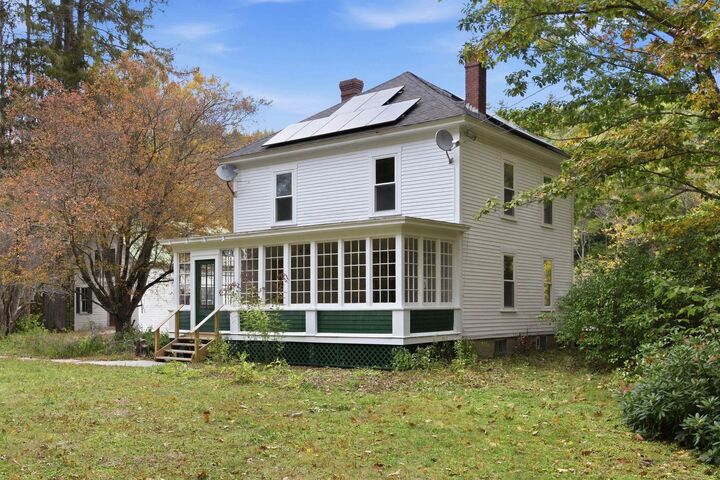
 140 West Roby District Road Warner, NH 03278
Active (1 Days)
$589,000 (USD)
MLS #:
5113682
5113682
Lot Size
10.06 acres
10.06 acres
Type
Single-Family Home
Single-Family Home
Year Built
1910
1910
Style
Colonial, Antique
Colonial, Antique
Views
Yes
Yes
School District
Kearsarge Sch Dst Sau #65
Kearsarge Sch Dst Sau #65
County
Merrimack County
Merrimack County
Listed By
Rachel de Thomas, Coldwell Banker Lifestyles, Contact: Cell: 603-748-1800
Source
PrimeMLS
Last checked Oct 10 2026 at 11:28 AM GMT+0000
PrimeMLS
Last checked Oct 10 2026 at 11:28 AM GMT+0000
Bathroom Details
- 3/4 Bathrooms: 2
Interior Features
- Dining Area
- Hearth
- Kitchen Island
- Natural Light
- Vaulted Ceiling(s)
- Walkup Attic
Lot Information
- Level
- Country Setting
- Wooded
- Pasture
- Views
- Sloped
Property Features
- Foundation: Concrete
- Foundation: Stone
- Foundation: Granite
- Foundation: Brick/Mortar
Heating and Cooling
- Hot Water
- None
Basement Information
- Unfinished
- Concrete
Flooring
- Wood
Exterior Features
- Deck
- Barn
- Shed
- Roof: Asphalt Shingle
Utility Information
- Utilities: Phone
- Sewer: Private, Leach Field, Septic Tank
- Fuel: Hot Water
School Information
- Elementary School: Simonds Elementary
- Middle School: Kearsarge Regional Middle Sch
- High School: Kearsarger
Parking
- Barn
Stories
- 2.5
Living Area
- 1,733 sqft
Additional Information: Lifestyles | Cell: 603-748-1800
Location
Disclaimer: © 2026 PrimeMLS, Inc. All rights reserved. This information is deemed reliable, but not guaranteed. The data relating to real estate displayed on this display comes in part from the IDX Program of PrimeMLS. The information being provided is for consumers’ personal, non-commercial use and may not be used for any purpose other than to identify prospective properties consumers may be interested in purchasing. Data last updated 10/10/26 04:28
 © 2026 PrimeMLS, Inc. All rights reserved. This information is deemed reliable, but not guaranteed. The data relating to real estate displayed on this display comes in part from the IDX Program of PrimeMLS. The information being provided is for consumers’ personal, non-commercial use and may not be used for any purpose other than to identify prospective properties consumers may be interested in purchasing. Data last updated 10/10/26 04:28


Description