

Listing Courtesy of:  PrimeMLS / Listed By: Jeff Adie, Coldwell Banker Lifestyles - Contact: Cell: 603-568-0609
 PrimeMLS / Listed By: Jeff Adie, Coldwell Banker Lifestyles - Contact: Cell: 603-568-0609
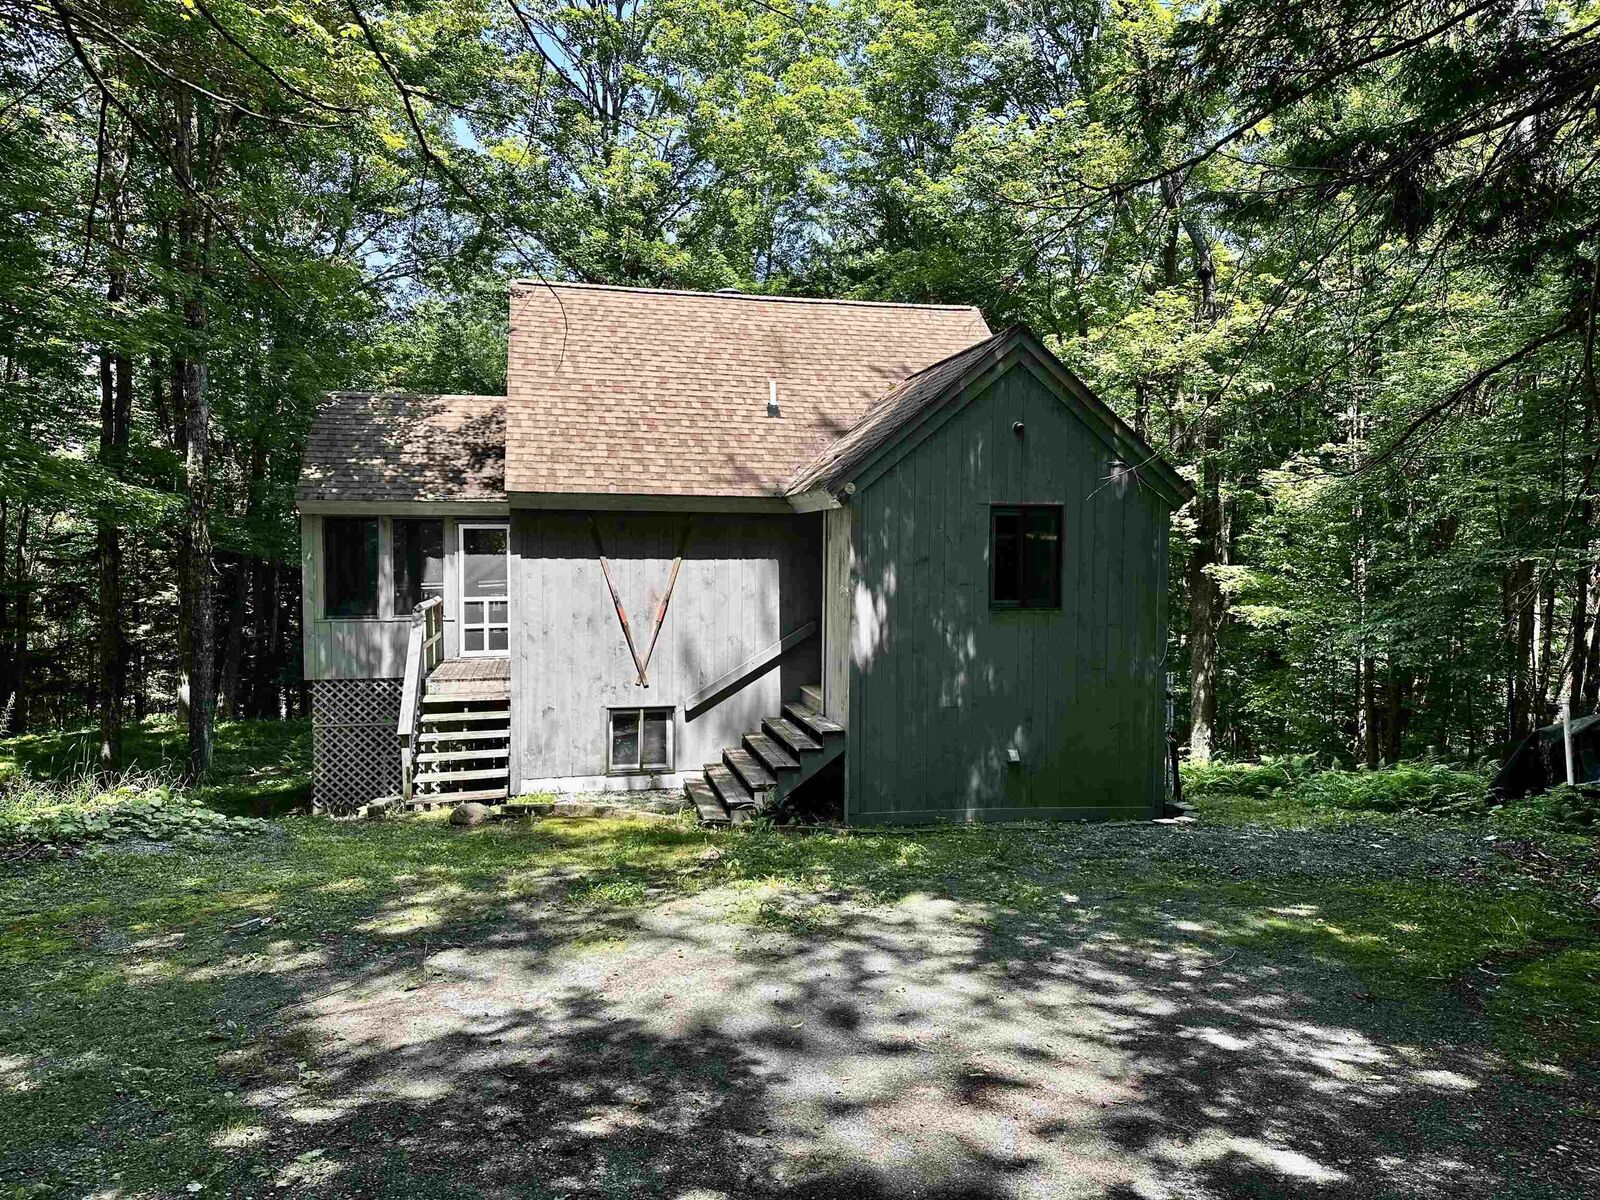
 9 Crestbrook Place Springfield, NH 03284
Active (13 Days)
$325,000 (USD)
Description
MLS #:
5098900
5098900
Lot Size
2.68 acres
2.68 acres
Type
Single-Family Home
Single-Family Home
Year Built
1995
1995
Style
Contemporary
Contemporary
Views
No
No
School District
Kearsarge Sch Dst Sau #65
Kearsarge Sch Dst Sau #65
County
Sullivan County
Sullivan County
Listed By
Jeff Adie, Coldwell Banker Lifestyles, Contact: Cell: 603-568-0609
Source
PrimeMLS
Last checked Jul 22 2026 at 7:01 AM GMT+0000
PrimeMLS
Last checked Jul 22 2026 at 7:01 AM GMT+0000
Bathroom Details
- Full Bathroom: 1
- Half Bathroom: 1
Interior Features
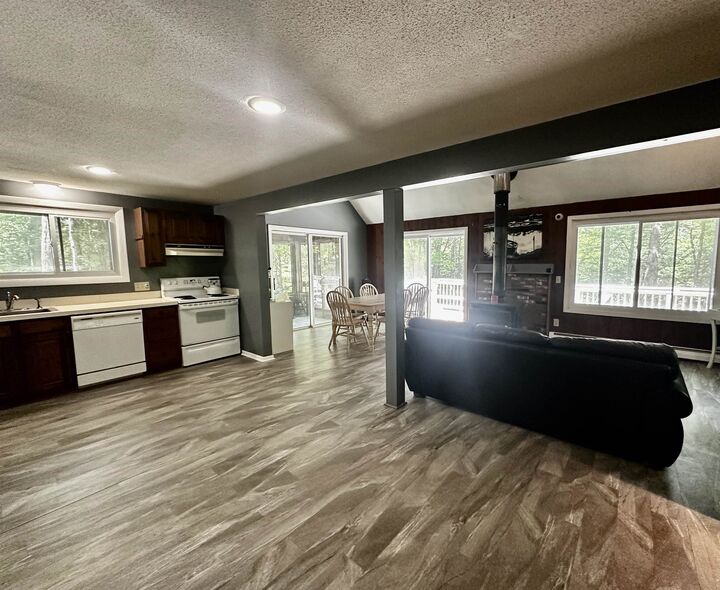
- Dining Area
- Living/Dining
- Wood Stove Hook-Up
- Sauna
- Kitchen/Family
- Pool - Indoor
- Cathedral Ceiling(s)
- Ceiling Fan(s)
- Basement Laundry
Subdivision
- Spring Glenn
Lot Information
- Country Setting
- Wooded
- Walking Trails
- Deed Restricted
- Prd/Pud
- Subdivided
Property Features
- Foundation: Below Frost Line
- Foundation: Poured Concrete
Heating and Cooling
- Hot Water
- Baseboard
- Zoned
- Wood Stove
- Oil
- Wood
Basement Information
- Full
- Finished
- Daylight
- Climate Controlled
- Walkout
- Exterior Access
- Interior Stairs
Flooring
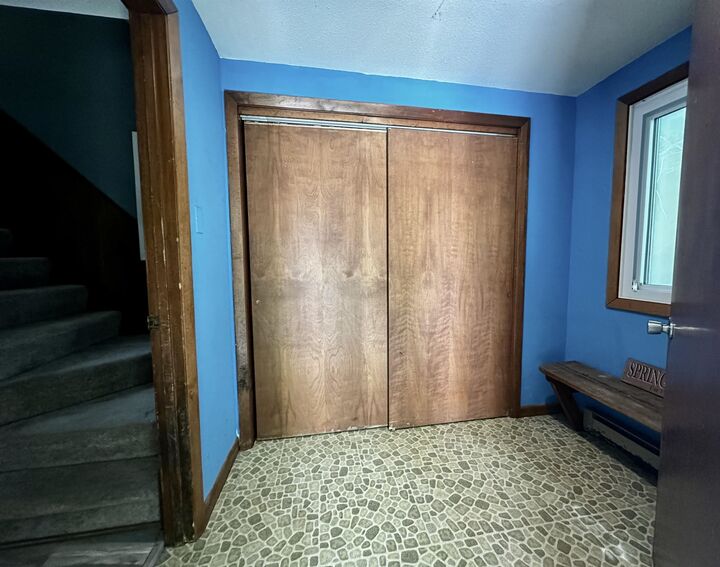
- Carpet
- Vinyl
- Ceramic Tile
Exterior Features
- Deck
- Basketball Court
- Garden
- Beach Access
- Enclosed Porch
- Screened Porch
- Roof: Architectural Shingle
Utility Information
- Utilities: Cable, Underground Utilities
- Sewer: Leach Field, Concrete, Private Sewer, Septic Tank
- Fuel: Oil, Wood, Hot Water
School Information
- Elementary School: Kearsarge Elem New London
- Middle School: Kearsarge Middle School
- High School: Kearsarge High School
Parking
- Parking Spaces 4
Stories
- 1.75
Living Area
- 1,536 sqft
Additional Information: Lifestyles | Cell: 603-568-0609
Location
Disclaimer: © 2026 PrimeMLS, Inc. All rights reserved. This information is deemed reliable, but not guaranteed. The data relating to real estate displayed on this display comes in part from the IDX Program of PrimeMLS. The information being provided is for consumers’ personal, non-commercial use and may not be used for any purpose other than to identify prospective properties consumers may be interested in purchasing. Data last updated 7/22/26 00:01
 © 2026 PrimeMLS, Inc. All rights reserved. This information is deemed reliable, but not guaranteed. The data relating to real estate displayed on this display comes in part from the IDX Program of PrimeMLS. The information being provided is for consumers’ personal, non-commercial use and may not be used for any purpose other than to identify prospective properties consumers may be interested in purchasing. Data last updated 7/22/26 00:01


Located in the heart of the Eastman community, you'll have easy access to an outstanding collection of four-season amenities. Enjoy the 345-acre lake with six sandy beaches, an 18-hole championship golf course, tennis and pickleball courts, a fitness center, heated indoor pool, miles of groomed cross-country ski trails, and endless opportunities for hiking and biking. Whether you're looking for adventure or a quiet escape, this home offers the perfect balance of comfort, recreation, and New Hampshire living.