

Listing Courtesy of:  PrimeMLS / Listed By: Marie Laure "Marie" Lovell, Coldwell Banker Lifestyles - Contact: Cell: 603-558-8393
 PrimeMLS / Listed By: Marie Laure "Marie" Lovell, Coldwell Banker Lifestyles - Contact: Cell: 603-558-8393
 828 Rt 10 Marlow, NH 03456
Active (40 Days)
$399,000 (USD)

Description
MLS #:
5107776
5107776
Lot Size
1.72 acres
1.72 acres
Type
Single-Family Home
Single-Family Home
Year Built
1907
1907
Style
New Englander
New Englander
Views
Yes
Yes
School District
Marlow
Marlow
County
Cheshire County
Cheshire County
Listed By
Marie Laure "Marie" Lovell, Coldwell Banker Lifestyles, Contact: Cell: 603-558-8393
Source
PrimeMLS
Last checked Oct 20 2026 at 5:26 AM GMT+0000
PrimeMLS
Last checked Oct 20 2026 at 5:26 AM GMT+0000
Bathroom Details
- Full Bathroom: 1
- Half Bathroom: 1
Interior Features
- Wood Stove Insert
Lot Information
- Level
Property Features
- Foundation: Concrete
Heating and Cooling
- Hot Air
- Wood Stove
- Oil
- Wood
- None
Basement Information
- Full
- Concrete
Flooring
- Hardwood
- Laminate
Exterior Features
- Deck
- Patio
- Shed
- Natural Shade
- Roof: Asphalt Shingle
Utility Information
- Utilities: Cable Available, Propane
- Sewer: Private, Leach Field, 1250 Gallon, Septic Tank
- Fuel: Oil, Wood
School Information
- Elementary School: John Perkins Elem School
- Middle School: Keene Middle School
- High School: Keenehighs
Parking
- Garage
- Attached
Stories
- Two
Living Area
- 1,934 sqft
Listing Price History
Date
Event
Price
% Change
$ (+/-)
Oct 01, 2026
Price Changed
$399,000
-6%
-$26,000
Sep 02, 2026
Listed
$425,000
-
-
Additional Information: Lifestyles | Cell: 603-558-8393
Location
Disclaimer: © 2026 PrimeMLS, Inc. All rights reserved. This information is deemed reliable, but not guaranteed. The data relating to real estate displayed on this display comes in part from the IDX Program of PrimeMLS. The information being provided is for consumers’ personal, non-commercial use and may not be used for any purpose other than to identify prospective properties consumers may be interested in purchasing. Data last updated 10/19/26 22:26
 © 2026 PrimeMLS, Inc. All rights reserved. This information is deemed reliable, but not guaranteed. The data relating to real estate displayed on this display comes in part from the IDX Program of PrimeMLS. The information being provided is for consumers’ personal, non-commercial use and may not be used for any purpose other than to identify prospective properties consumers may be interested in purchasing. Data last updated 10/19/26 22:26


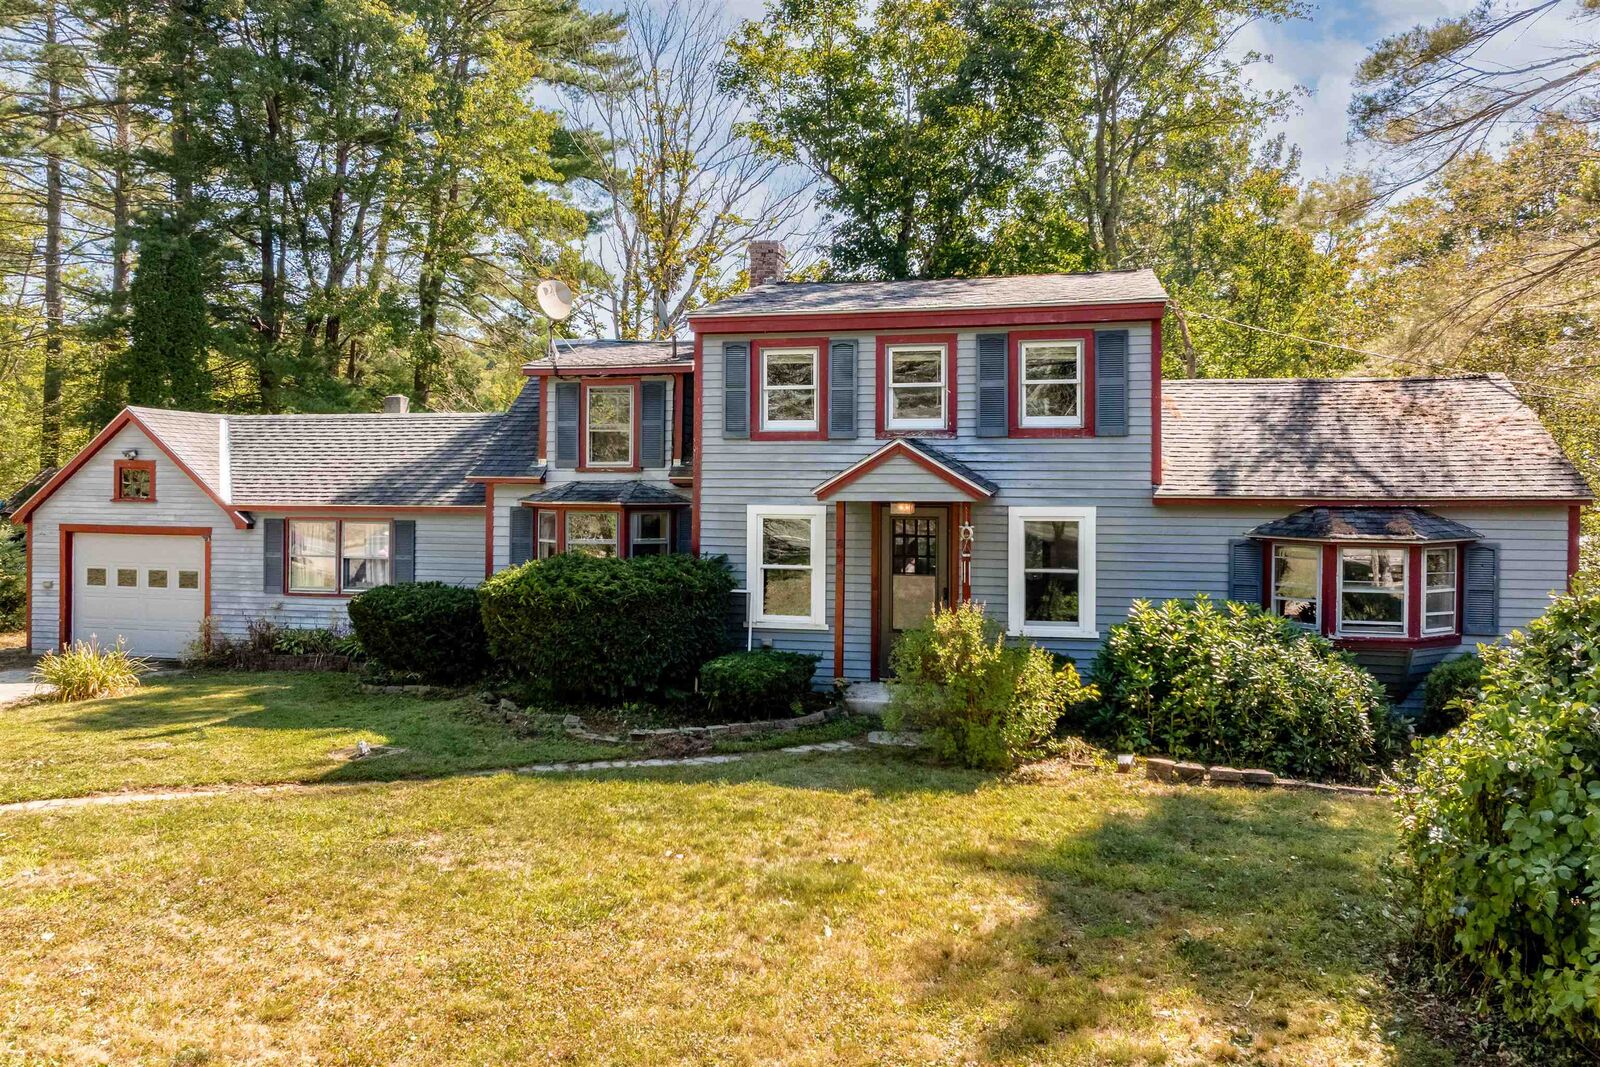
Don’t miss the opportunity to live in a quiet neighborhood in the highly desirable town of Marlow. This charming, move-in ready 3-bedroom, 2-bath New England-style home sits on a 1.72-acre lot along a paved road, offering a peaceful setting with approximately 600 feet of frontage overlooking the Ashuelot River.
For outdoor enthusiasts, this location provides endless possibilities right from your backyard, including kayaking, fishing, and canoeing. The home features an attached garage, a new Rheem AC and heating system for year-round comfort, and several updates completed over the last three years.
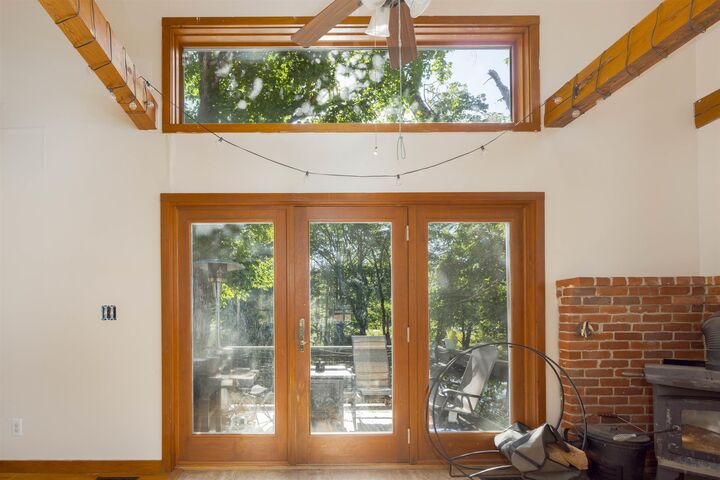
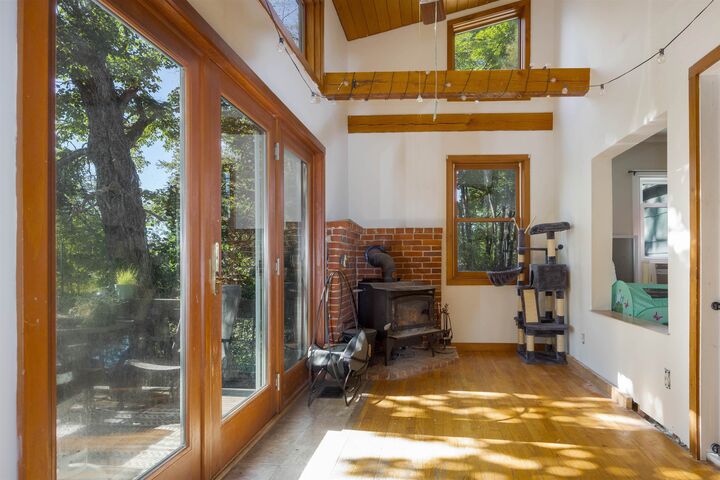
Inside, the bright, well-applianced kitchen leads from the media room into a lovely living room with river and mountain views. The space opens to a family room featuring a wall of windows, skylights, and beautiful wood floors that accentuate the first-floor living space.
Conveniently located equidistant to New London, Newport, and Keene, this property allows you to enjoy quiet living with all necessary amenities within reach. Marlow is also home to the highly rated John Perkins Elementary School.
Whether you are looking for a full-time home or a rental property to offset expenses, the options are endless. A quick close is possible for this rare opportunity in a prime location.