

Listing Courtesy of:  PrimeMLS / Listed By: Herbie Bartlett, Coldwell Banker Lifestyles - Contact: Cell: 603-823-7060
 PrimeMLS / Listed By: Herbie Bartlett, Coldwell Banker Lifestyles - Contact: Cell: 603-823-7060
116 Mount Eustis Road Littleton, NH 03561
Active (100 Days)
$450,000 (USD)

Description
MLS #:
5099453
5099453
Lot Size
0.87 acres
0.87 acres
Type
Single-Family Home
Single-Family Home
Year Built
1900
1900
Style
Farmhouse
Farmhouse
School District
Littleton Sch District Sau #84
Littleton Sch District Sau #84
County
Grafton County
Grafton County
Listed By
Herbie Bartlett, Coldwell Banker Lifestyles, Contact: Cell: 603-823-7060
Source
PrimeMLS
Last checked Oct 20 2026 at 5:26 AM GMT+0000
PrimeMLS
Last checked Oct 20 2026 at 5:26 AM GMT+0000
Bathroom Details
- Full Bathrooms: 2
- Half Bathroom: 1
Interior Features
- Dining Area
- Laundry Hook-Ups
- Natural Light
- Ceiling Fan(s)
- Walkup Attic
Lot Information
- Level
- Landscaped
- Country Setting
- In Town
Property Features
- Foundation: Concrete
- Foundation: Granite
Heating and Cooling
- Hot Water
- Baseboard
- Zoned
- Oil
- None
Basement Information
- Unfinished
- Full
- Interior Entry
- Exterior Entry
- Walk-Out Access
- Interior Stairs
Flooring
- Carpet
- Laminate
Exterior Features
- Porch
- Covered Porch
- Screened Porch
- Roof: Fiberglass
- Roof: Asphalt Shingle
Utility Information
- Utilities: Cable
- Sewer: Public
- Fuel: Oil, Hot Water
School Information
- Elementary School: Mildred C. Lakeway School
- Middle School: Daisy Bronson Junior High
- High School: Littletonh
Stories
- Two
Living Area
- 2,765 sqft
Listing Price History
Date
Event
Price
% Change
$ (+/-)
Aug 24, 2026
Price Changed
$450,000
-4%
-$20,000
Jul 27, 2026
Price Changed
$470,000
-6%
-$29,000
Jul 12, 2026
Listed
$499,000
-
-
Additional Information: Lifestyles | Cell: 603-823-7060
Location
Disclaimer: © 2026 PrimeMLS, Inc. All rights reserved. This information is deemed reliable, but not guaranteed. The data relating to real estate displayed on this display comes in part from the IDX Program of PrimeMLS. The information being provided is for consumers’ personal, non-commercial use and may not be used for any purpose other than to identify prospective properties consumers may be interested in purchasing. Data last updated 10/19/26 22:26
 © 2026 PrimeMLS, Inc. All rights reserved. This information is deemed reliable, but not guaranteed. The data relating to real estate displayed on this display comes in part from the IDX Program of PrimeMLS. The information being provided is for consumers’ personal, non-commercial use and may not be used for any purpose other than to identify prospective properties consumers may be interested in purchasing. Data last updated 10/19/26 22:26


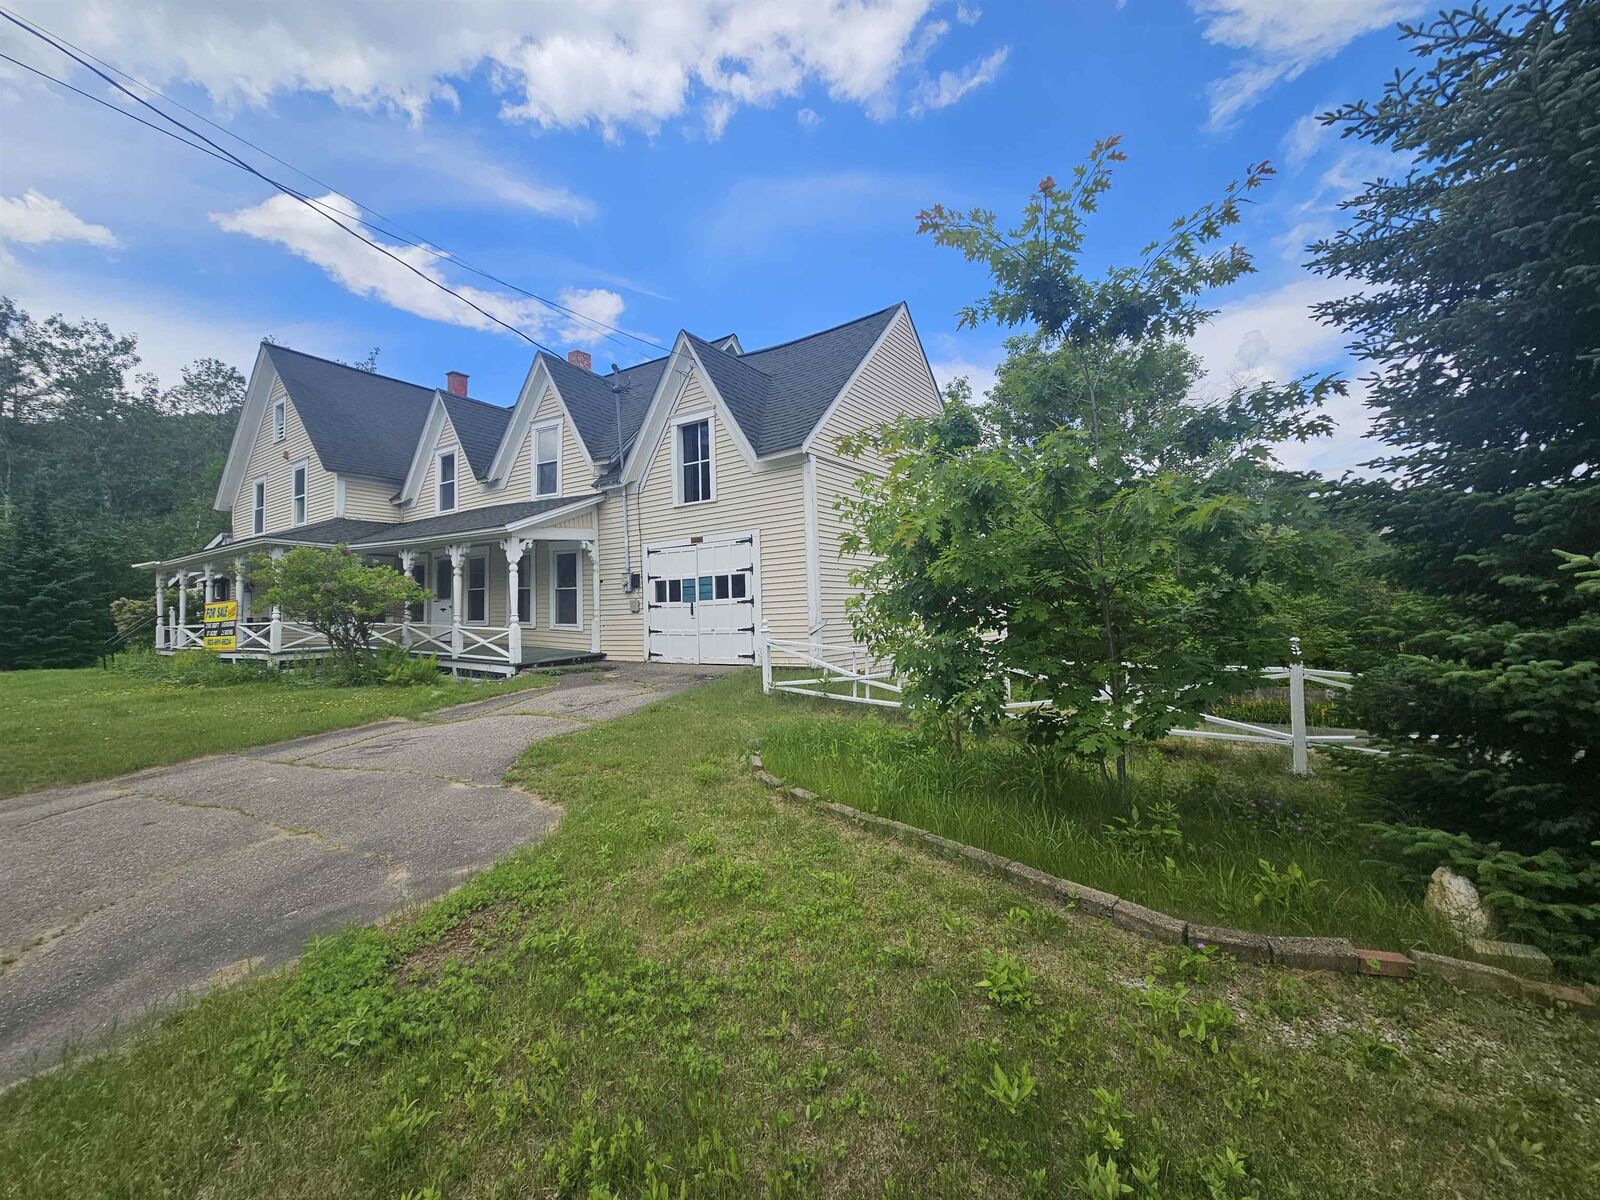
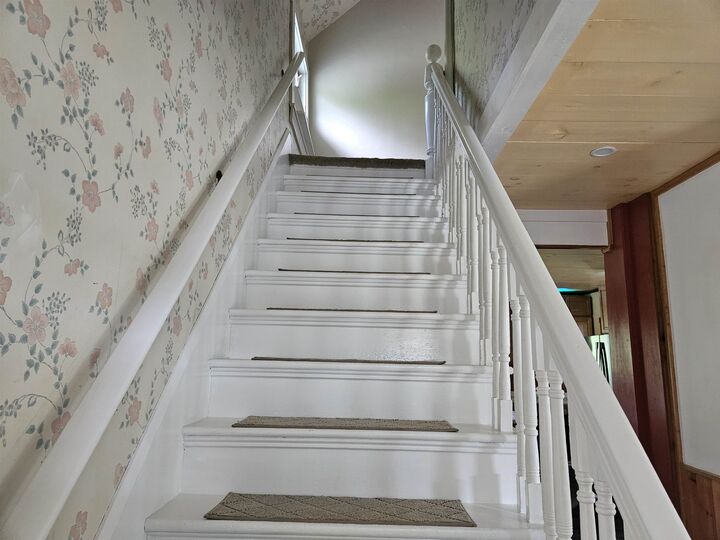
You will have plenty of space with this home for a growing family or an extended family with this 5 bedroom, 3 bath home. There is enough space to make part of this house some rental income if you would like.
The town allows this property to be used as offices, Perfect for the doctor, dentist, lawyer, accountant, engineer, realtor, and likely many other possibilities. A great opportunity for your business and your home.
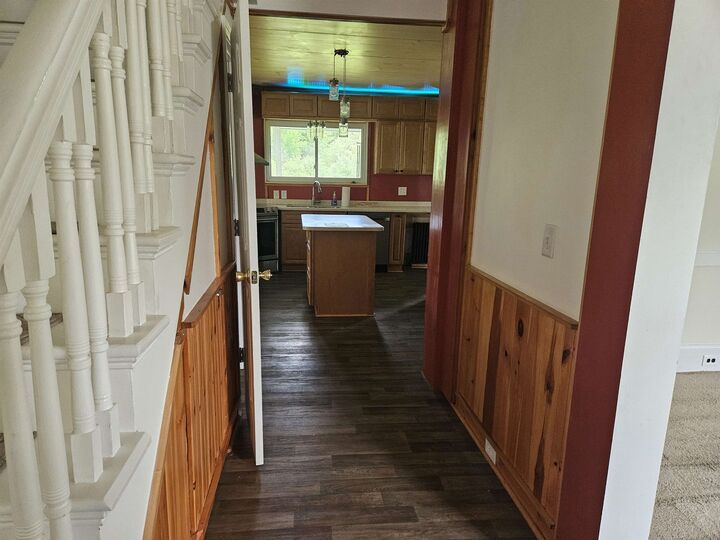
Located on a large .87 acres lot with a small brook that runs down the back side of the property. It also has a basketball court, a two bay garage, a paved driveway and parking lot as a bonus. This home has a new kitchen with all new stainless appliances and many other updates. It has a lovely porch and an enclosed sunroom too! It is move in ready. It is in overall great shape and listed at a fraction of the price if you were to try to build it new.
Come take a look, you will not be disappointed! MOTIVATED SELLER.