

Listing Courtesy of:  PrimeMLS / Listed By: Gabrielle "Gabbie" Black, Coldwell Banker Lifestyles - Contact: Cell: 603-448-8795
 PrimeMLS / Listed By: Gabrielle "Gabbie" Black, Coldwell Banker Lifestyles - Contact: Cell: 603-448-8795
 69 Etna Road Lebanon, NH 03766
Active (18 Days)
$475,000 (USD)
Description
MLS #:
5101919
5101919
Lot Size
4.96 acres
4.96 acres
Type
Condo
Condo
Year Built
2020
2020
Style
Contemporary, High Rise
Contemporary, High Rise
County
Grafton County
Grafton County
Listed By
Gabrielle "Gabbie" Black, Coldwell Banker Lifestyles, Contact: Cell: 603-448-8795
Source
PrimeMLS
Last checked Aug 14 2026 at 1:10 PM GMT+0000
PrimeMLS
Last checked Aug 14 2026 at 1:10 PM GMT+0000
Bathroom Details
- 3/4 Bathroom: 1
Interior Features
- Elevator
- Indoor Storage
- Passenger Elevator
Community Information
- Tree Tops
Lot Information
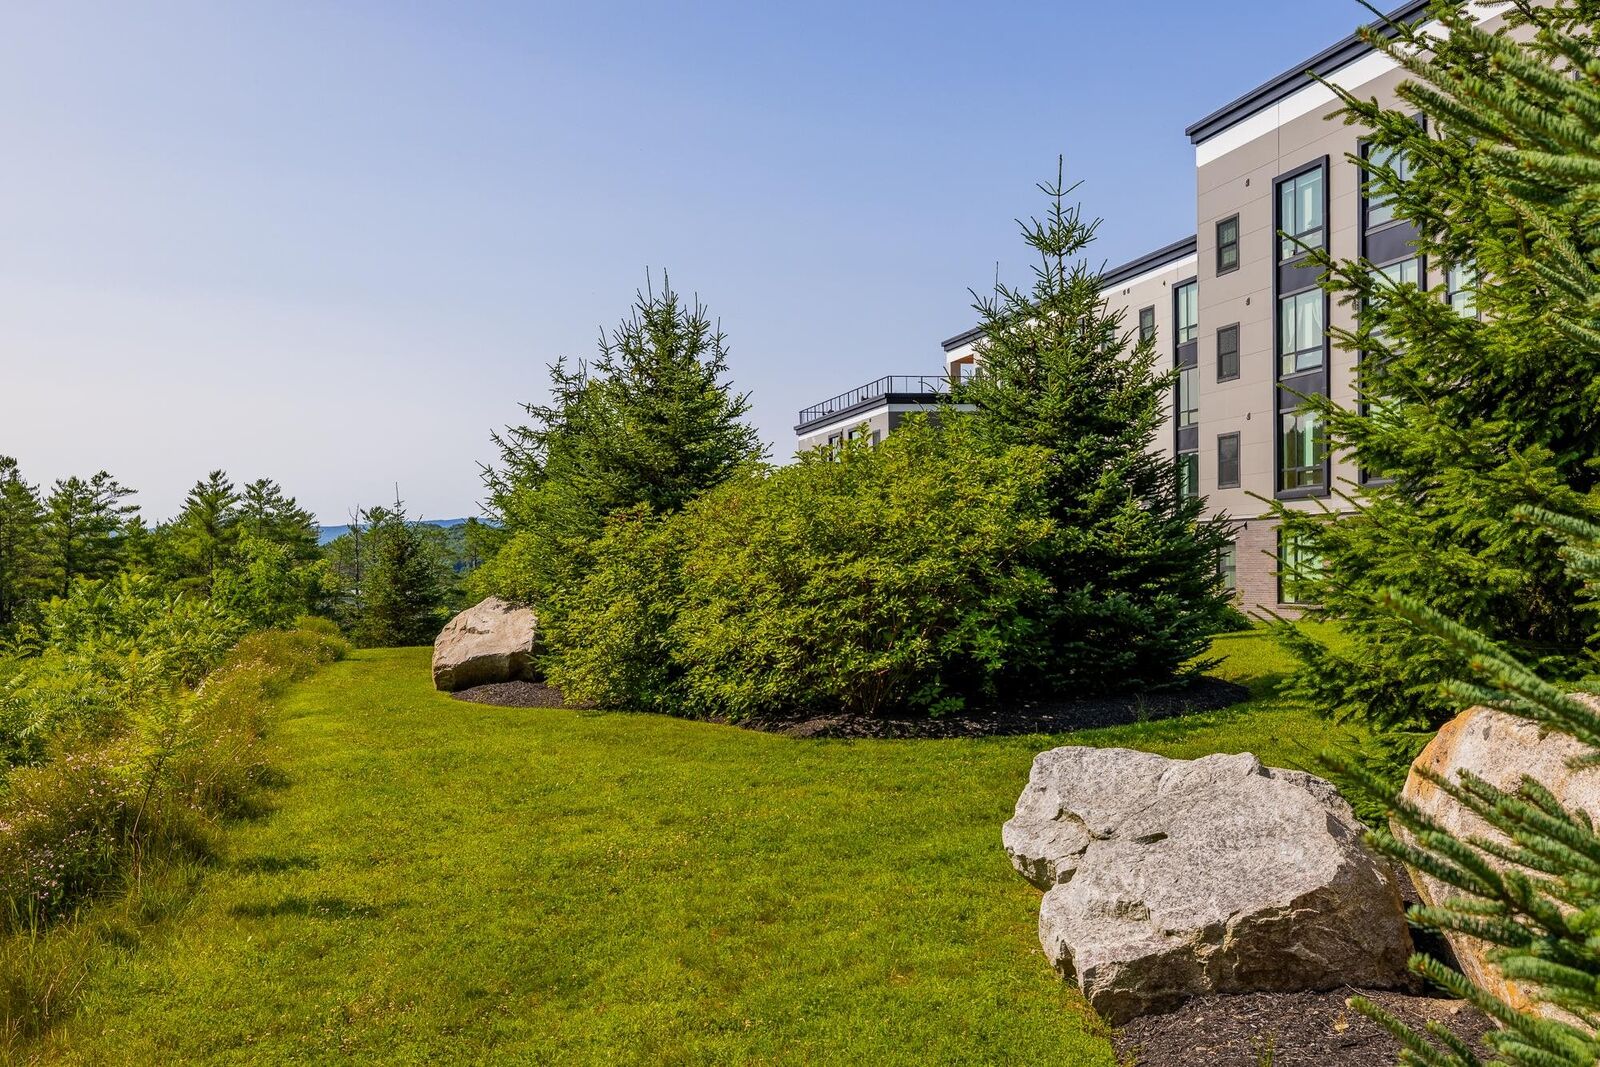
- Landscaped
- Condo Development
- Near School(s)
- Near Paths
- Near Hospital
- Near Public Transit
Property Features
- Foundation: Poured Concrete
Heating and Cooling
- Baseboard
- Electric
- Heat Pump
- Mini Split
Flooring
- Ceramic Tile
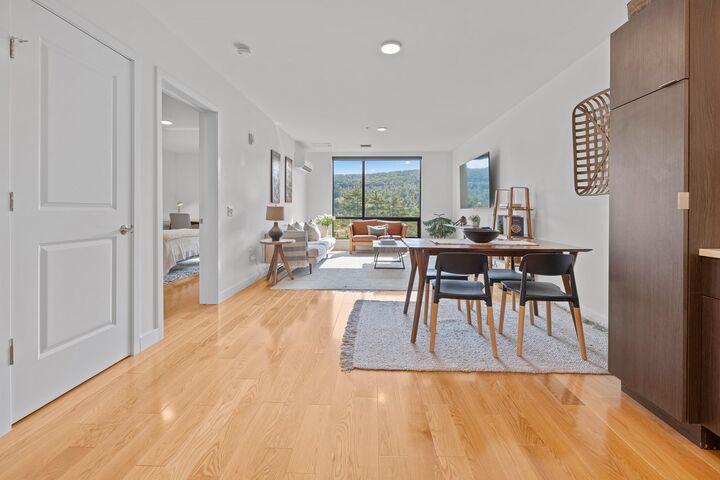
- Wood
Exterior Features
- Trash
- Patio
- Storage
- Roof: Flat
Utility Information
- Utilities: Cable Available
- Sewer: Public Sewer
- Fuel: Electric
Parking
- Garage
- Assigned
- Visitor
- Covered
- Reserved
- Paid
Stories
- 4+
Living Area
- 782 sqft
Additional Information: Lifestyles | Cell: 603-448-8795
Location
Disclaimer: © 2026 PrimeMLS, Inc. All rights reserved. This information is deemed reliable, but not guaranteed. The data relating to real estate displayed on this display comes in part from the IDX Program of PrimeMLS. The information being provided is for consumers’ personal, non-commercial use and may not be used for any purpose other than to identify prospective properties consumers may be interested in purchasing. Data last updated 8/14/26 06:10
 © 2026 PrimeMLS, Inc. All rights reserved. This information is deemed reliable, but not guaranteed. The data relating to real estate displayed on this display comes in part from the IDX Program of PrimeMLS. The information being provided is for consumers’ personal, non-commercial use and may not be used for any purpose other than to identify prospective properties consumers may be interested in purchasing. Data last updated 8/14/26 06:10


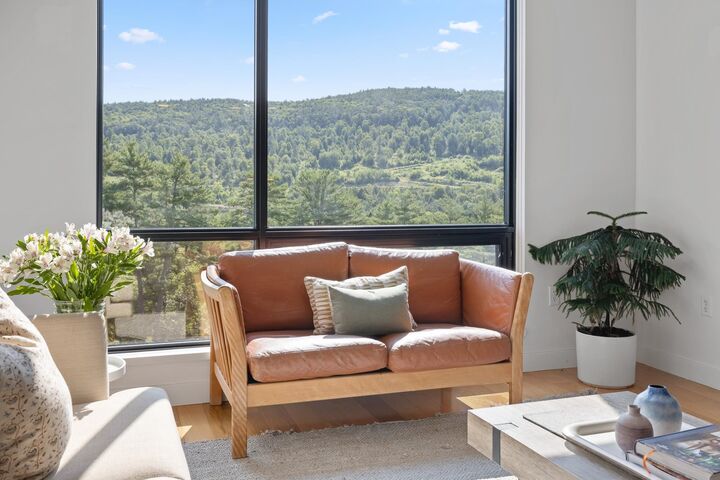
Enjoy effortless access to the spectacular rooftop terrace, the perfect place to relax, entertain, or take in panoramic views of the surrounding landscape. Residents also enjoy exceptional amenities, including covered parking, a state-of-the-art fitness center, an elegant welcome lounge, and the convenience of two elevators.
Ideally located just minutes from Dartmouth Health (DHMC), Dartmouth College, and all the shopping, dining, recreation, and cultural attractions the Upper Valley has to offer, this exceptional condominium combines sophisticated living with unmatched convenience. Whether you're seeking a low-maintenance primary residence or a stylish Upper Valley retreat, Tree Tops offers a lifestyle that is second to none.