

Listing Courtesy of:  PrimeMLS / Listed By: Heidi Ruth, Coldwell Banker Lifestyles - Contact: Cell: 603-667-1730
 PrimeMLS / Listed By: Heidi Ruth, Coldwell Banker Lifestyles - Contact: Cell: 603-667-1730
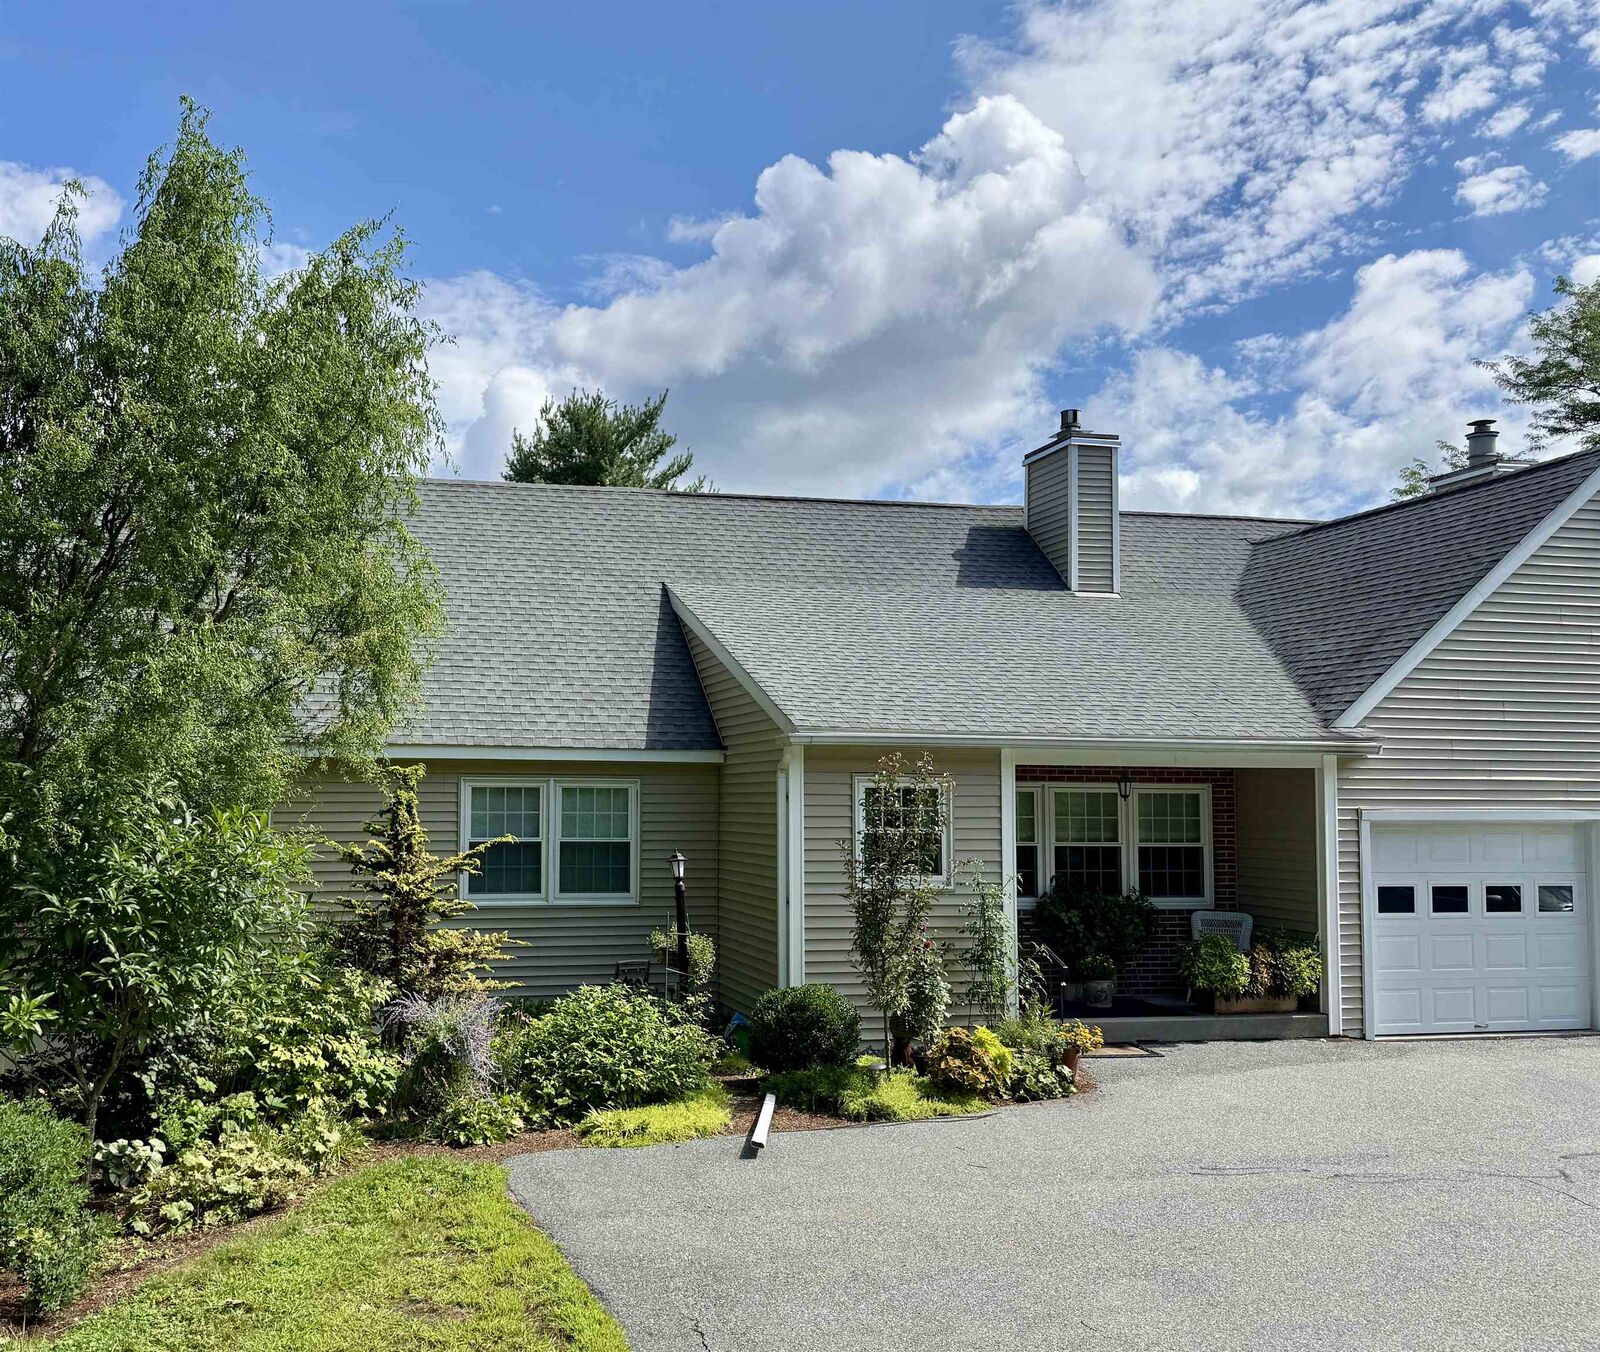
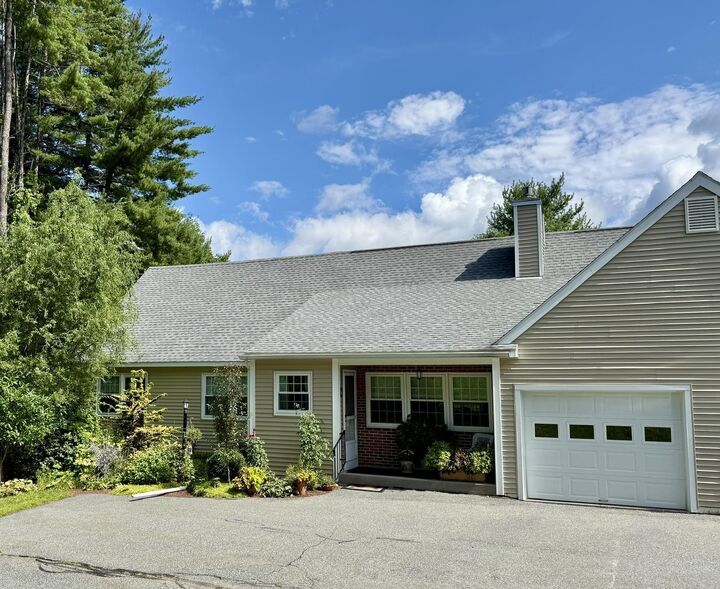
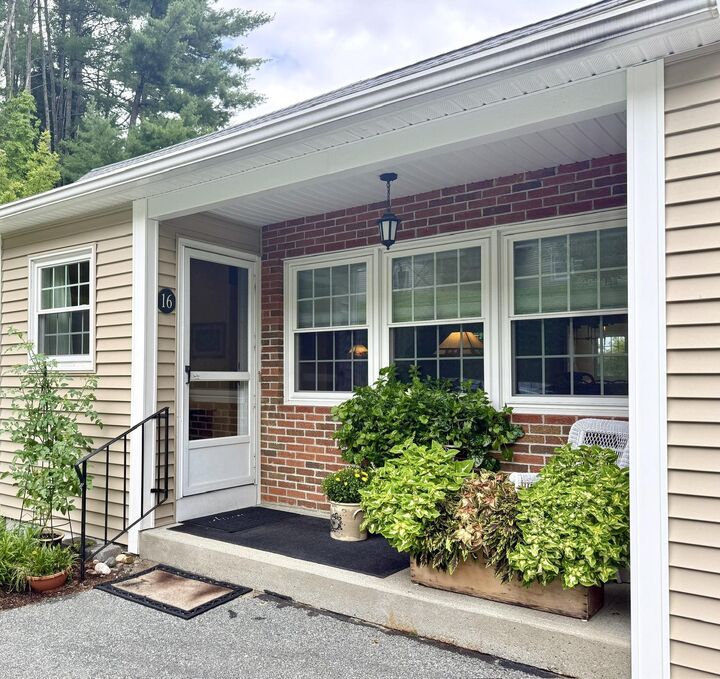
 6 Oak Ridge Road Lebanon, NH 03784
Active (1 Days)
$630,000 (USD)
Description
MLS #:
5106695
5106695
Type
Condo
Condo
Year Built
1977
1977
Style
Duplex, Walkout Lower Level, Contemporary, End Unit
Duplex, Walkout Lower Level, Contemporary, End Unit
School District
Lebanon School District
Lebanon School District
County
Grafton County
Grafton County
Listed By
Heidi Ruth, Coldwell Banker Lifestyles, Contact: Cell: 603-667-1730
Source
PrimeMLS
Last checked Aug 27 2026 at 5:55 PM GMT+0000
PrimeMLS
Last checked Aug 27 2026 at 5:55 PM GMT+0000
Bathroom Details
- Full Bathrooms: 2
- 3/4 Bathroom: 1
Interior Features
- Living/Dining
- Lead/Stain Glass
- Smart Thermostat
- Programmable Thermostat
- Primary Br W/ Ba
- Cathedral Ceiling(s)
- Walk-In Closet(s)
- Vaulted Ceiling(s)
- 1 Fireplace
- 1st Floor Laundry
Community Information
- Pinewood Village
Lot Information
- Landscaped
- Condo Development
Property Features
- Fireplace: 1 Fireplace
- Foundation: Concrete
Heating and Cooling
- Hot Water
- Electric
- Mini Split
Basement Information
- Full
- Concrete
- Storage Space
- Daylight
- Partially Finished
- Climate Controlled
- Exterior Entry
- Walk-Out Access
- Interior Stairs
Flooring
- Carpet
- Vinyl
- Wood
Exterior Features
- Deck
- Roof: Shingle
Utility Information
- Utilities: Cable Available
- Sewer: Public Sewer
- Fuel: Electric, Hot Water
School Information
- Elementary School: Mount Lebanon School
- Middle School: Lebanon Middle School
- High School: Lebanonhig
Stories
- Two
Living Area
- 3,158 sqft
Additional Information: Lifestyles | Cell: 603-667-1730
Location
Disclaimer: © 2026 PrimeMLS, Inc. All rights reserved. This information is deemed reliable, but not guaranteed. The data relating to real estate displayed on this display comes in part from the IDX Program of PrimeMLS. The information being provided is for consumers’ personal, non-commercial use and may not be used for any purpose other than to identify prospective properties consumers may be interested in purchasing. Data last updated 8/27/26 10:55
 © 2026 PrimeMLS, Inc. All rights reserved. This information is deemed reliable, but not guaranteed. The data relating to real estate displayed on this display comes in part from the IDX Program of PrimeMLS. The information being provided is for consumers’ personal, non-commercial use and may not be used for any purpose other than to identify prospective properties consumers may be interested in purchasing. Data last updated 8/27/26 10:55


Upstairs, a substantial flexible area with its own bath works exceptionally well for guests, a home office, or a media room. The basement adds even more square footage, featuring a finished space ideal for hobbies or recreation alongside generous storage and workshop areas. Complete with an attached one-car garage that opens directly into the kitchen, this functional layout delivers easy Upper Valley living in a prime location.