Listing Courtesy of:  PrimeMLS / Listed By: Gabrielle "Gabbie" Black, Coldwell Banker Lifestyles - Contact: Cell: 603-448-8795
 PrimeMLS / Listed By: Gabrielle "Gabbie" Black, Coldwell Banker Lifestyles - Contact: Cell: 603-448-8795
27 Jenkins Road Lebanon, NH 03766
Active (2 Days)
$1,200,000 (USD)
OPEN HOUSE TIMES
-
OPENSun, Nov 1511:00 am - 1:00 pm
Description
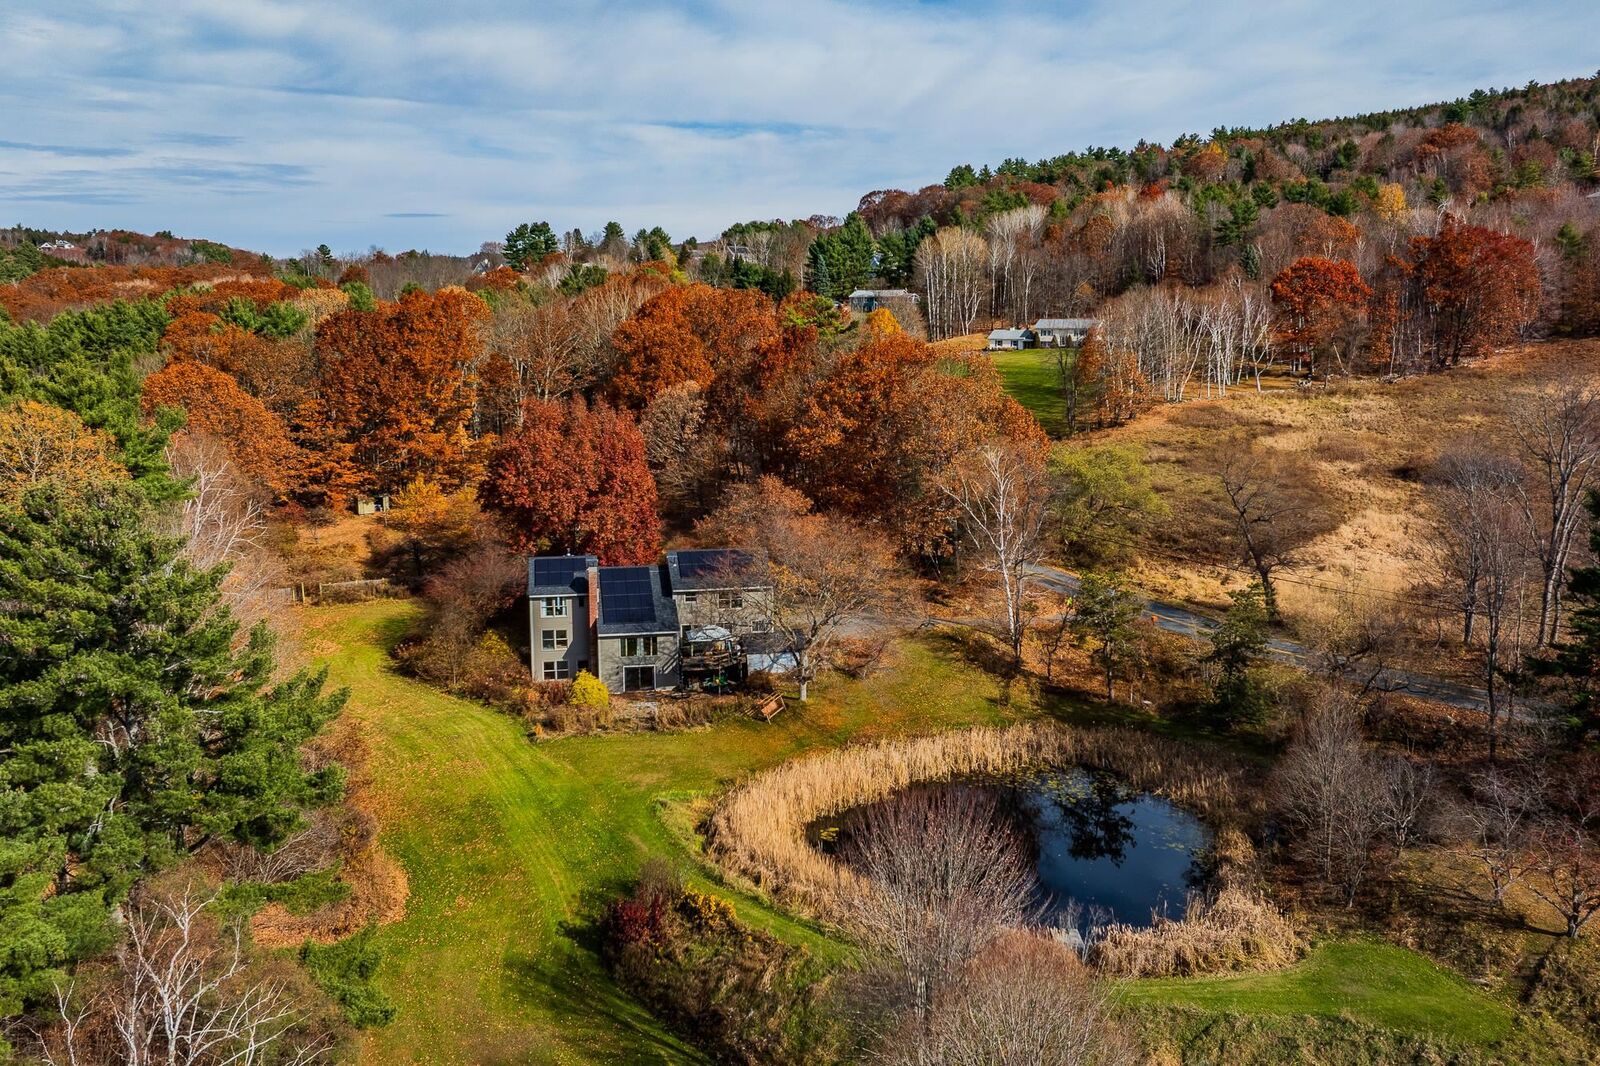
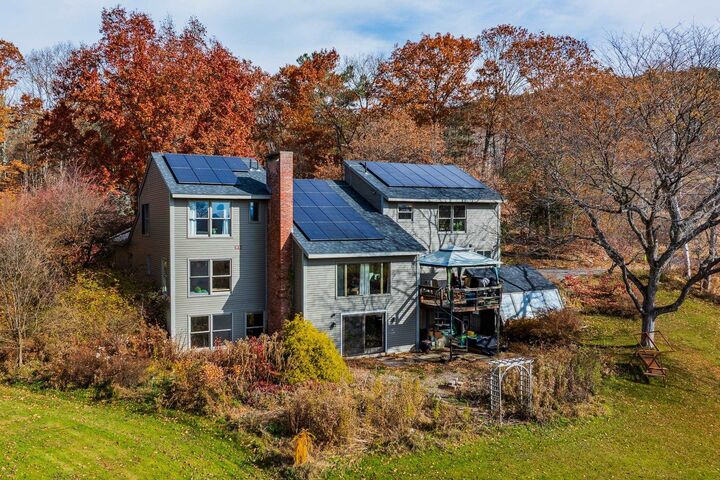
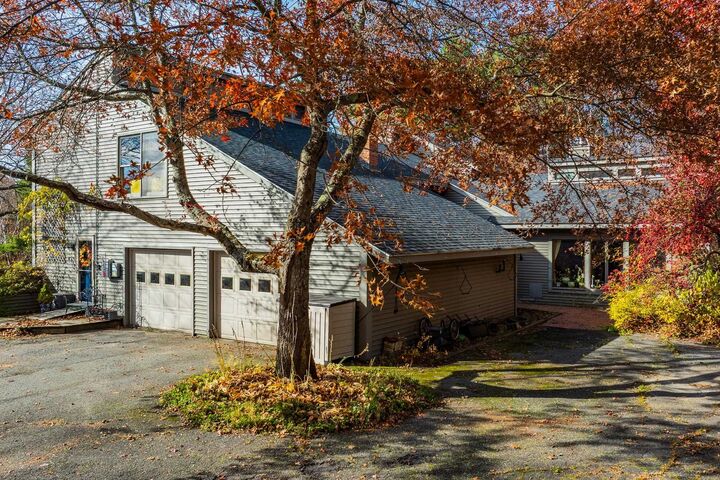
Set on six picturesque acres, this distinctive 1978 contemporary post-and-beam offers a wonderful blend of character, versatility, and country living. Light, bright, and wonderfully open, the home features an airy floor plan with a second-floor loft overlooking the dining and living areas. Generous southern exposure and expansive windows invite natural light throughout while framing beautiful long-range mountain views stretching into Vermont. Outside, enjoy a tranquil pond and beautifully established grounds that are truly a gardener’s delight, with mature perennial gardens, an orchard, and greenhouse. Numerous updates include a fabulous chef’s kitchen with induction stovetop, a new roof, and energy efficient solar panels. Offering the versatility of up to 7 bedrooms and 4.5 baths, the house also includes the possibility of a two-bedroom apartment on the walkout lower level, ideal for extended family, guests, or potential rental income. Some bathrooms offer an opportunity for further updating. A special property offering space, privacy, and endless possibilities, all conveniently located near Dartmouth Health, Dartmouth College, and downtown Lebanon.
MLS #:
5117573
5117573
Lot Size
6.05 acres
6.05 acres
Type
Single-Family Home
Single-Family Home
Year Built
1978
1978
Style
Contemporary, Post and Beam
Contemporary, Post and Beam
School District
Lebanon Sch District Sau #88
Lebanon Sch District Sau #88
County
Grafton County
Grafton County
Listed By
Gabrielle "Gabbie" Black, Coldwell Banker Lifestyles, Contact: Cell: 603-448-8795
Source
PrimeMLS
Last checked Nov 13 2026 at 6:36 PM GMT+0000
PrimeMLS
Last checked Nov 13 2026 at 6:36 PM GMT+0000
Bathroom Details
- Full Bathrooms: 3
- 3/4 Bathroom: 1
- Half Bathroom: 1
Interior Features
- Dining Area
- Kitchen Island
- Laundry Hook-Ups
- Kitchen/Dining
- Primary Br W/ Ba
- Cathedral Ceiling(s)
- Ceiling Fan(s)
- In-Law Floorplan
- Walk-In Closet(s)
- Cedar Closet(s)
- Vaulted Ceiling(s)
- Pot Filler
- 1 Fireplace
- Wood Fireplace
- 1st Floor Laundry
- Indoor Storage
Lot Information
- Landscaped
- Country Setting
- Mountain View
- Trail/Near Trail
- Views
- Rolling Slope
- Orchard(s)
- Rural
- Near Paths
- Near Shopping
- Near Skiing
- Near Hospital
- Private
- Pond on Lot
Property Features
- Fireplace: 1 Fireplace
- Fireplace: Wood Fireplace
- Foundation: Concrete
- Foundation: Poured Concrete
Heating and Cooling
- Hot Air
- Zoned
- None
Basement Information
- Full
- Crawl Space
- Storage Space
- Partially Finished
- Climate Controlled
- Interior Entry
- Exterior Entry
- Walk-Out Access
- Apartment
- Interior Stairs
Flooring
- Carpet
- Hardwood
- Vinyl
- Tile
- Wood
Exterior Features
- Deck
- Garden
- Shed
- Handicap Modified
- Private Dock
- Greenhouse
- Roof: Asphalt Shingle
Utility Information
- Utilities: Cable
- Sewer: Private
School Information
- Elementary School: Hanover Street School
- Middle School: Lebanon Middle School
- High School: Lebanonhig
Stories
- Two
Living Area
- 4,098 sqft
Additional Information: Lifestyles | Cell: 603-448-8795
Location
Disclaimer: © 2026 PrimeMLS, Inc. All rights reserved. This information is deemed reliable, but not guaranteed. The data relating to real estate displayed on this display comes in part from the IDX Program of PrimeMLS. The information being provided is for consumers’ personal, non-commercial use and may not be used for any purpose other than to identify prospective properties consumers may be interested in purchasing. Data last updated 11/13/26 10:36
 © 2026 PrimeMLS, Inc. All rights reserved. This information is deemed reliable, but not guaranteed. The data relating to real estate displayed on this display comes in part from the IDX Program of PrimeMLS. The information being provided is for consumers’ personal, non-commercial use and may not be used for any purpose other than to identify prospective properties consumers may be interested in purchasing. Data last updated 11/13/26 10:36