

Listing Courtesy of:  PrimeMLS / Listed By: Melissa Robinson, Coldwell Banker Lifestyles - Contact: Cell: 603-667-7761
 PrimeMLS / Listed By: Melissa Robinson, Coldwell Banker Lifestyles - Contact: Cell: 603-667-7761
 26 Fountain Way Lebanon, NH 03784
Active (15 Days)
$589,000 (USD)
OPEN HOUSE TIMES
-
OPENSat, Jul 2510:00 am - 12 noon
Description
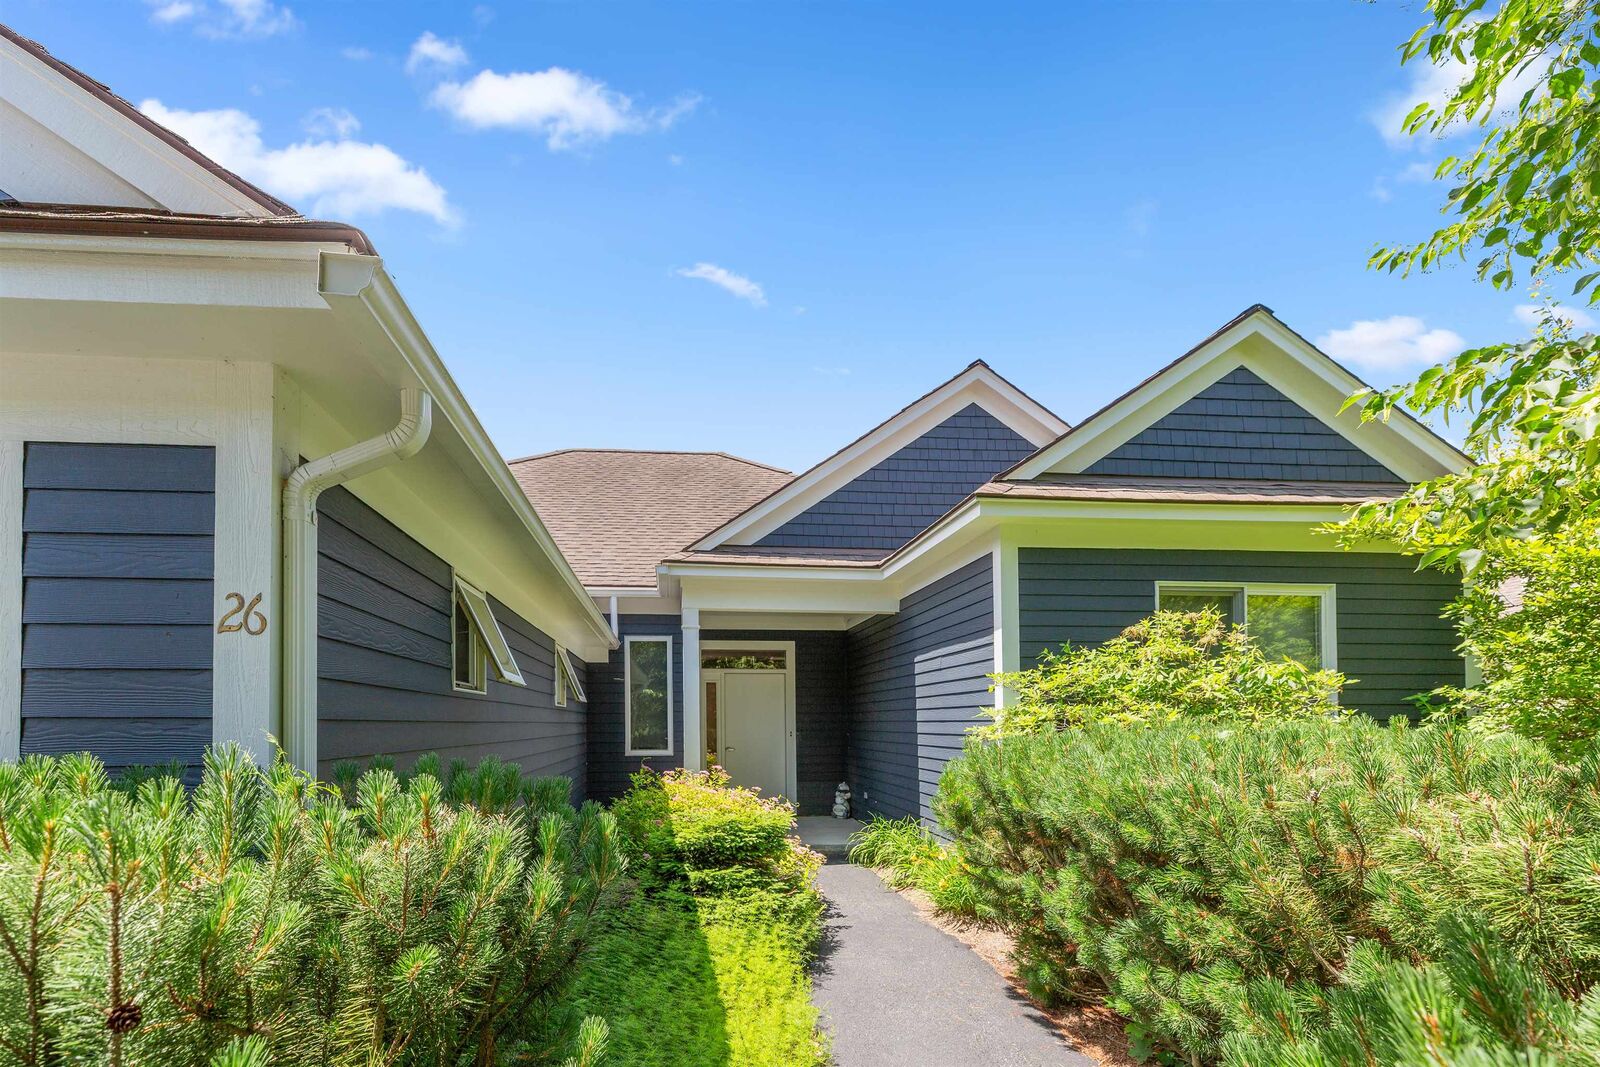
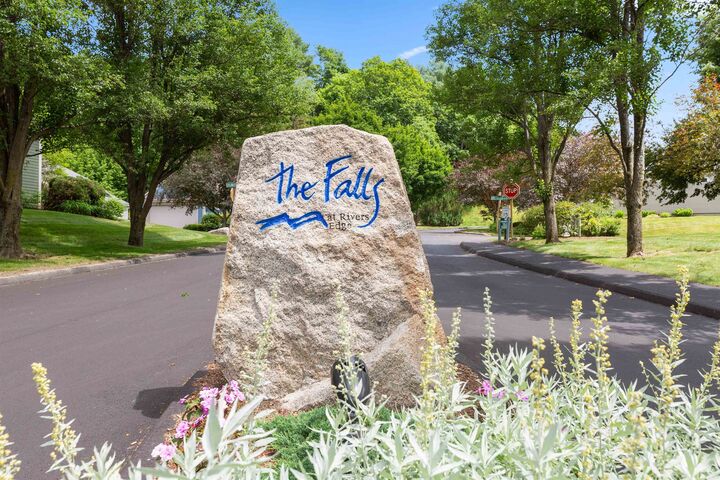
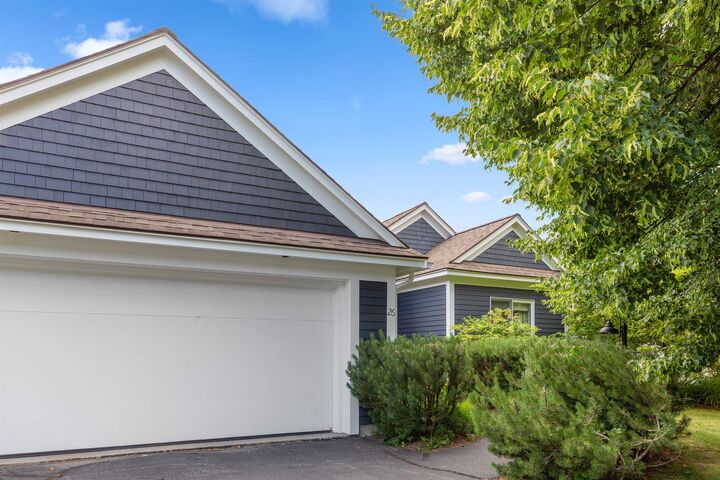
Bright, modern ranch-style condo in The Falls at Rivers Edge. This single-level home features an open-concept living, dining and kitchen area perfect for everyday living and entertaining, two comfortable bedrooms, two full bathrooms, a private office for remote work, and a handy storage room. Gleaming, contemporary finishes and a fresh décor create a stylish, move-in-ready atmosphere. An attached two-car garage offers generous storage and convenience. The PUD community includes an in-ground pool and quiet, well-maintained grounds, with easy access to Lebanon, Hanover and White River Junction. Perfect for downsizers, professionals, or anyone seeking streamlined, modern living in a desirable setting.
MLS #:
5098807
5098807
Lot Size
7,841 SQFT
7,841 SQFT
Type
Condo
Condo
Year Built
2001
2001
Style
Contemporary, Ranch
Contemporary, Ranch
School District
Lebanon School District
Lebanon School District
County
Grafton County
Grafton County
Listed By
Melissa Robinson, Coldwell Banker Lifestyles, Contact: Cell: 603-667-7761
Source
PrimeMLS
Last checked Jul 22 2026 at 4:45 AM GMT+0000
PrimeMLS
Last checked Jul 22 2026 at 4:45 AM GMT+0000
Bathroom Details
- Full Bathrooms: 2
Interior Features
- Dining Area
- Window Treatment
- Kitchen Island
- Master Br W/ Ba
- Walk-In Pantry
- Kitchen/Dining
- Blinds
- Ceiling Fan(s)
- Walk-In Closet(s)
- Vaulted Ceiling(s)
- 1st Floor Laundry
Community Information
- The Falls at Rivers Edge
Lot Information
- Level
- Landscaped
- Curbing
- Subdivided
- Neighborhood
Property Features
- Foundation: Concrete Slab
Heating and Cooling
- Baseboard
- Zoned
- Propane
- None
Basement Information
- Slab
Flooring
- Carpet
- Hardwood
Exterior Features
- Trash
- Window Screens
- Patio
- Covered Porch
- Roof: Asphalt Shingle
Utility Information
- Utilities: Cable
- Sewer: Public Sewer
- Fuel: Propane
School Information
- Elementary School: Mount Lebanon School
- Middle School: Lebanon Middle School
- High School: Lebanon High School
Parking
- Auto Open
- Direct Access
- Attached
- Finished
Stories
- One
Living Area
- 1,512 sqft
Additional Information: Lifestyles | Cell: 603-667-7761
Location
Disclaimer: © 2026 PrimeMLS, Inc. All rights reserved. This information is deemed reliable, but not guaranteed. The data relating to real estate displayed on this display comes in part from the IDX Program of PrimeMLS. The information being provided is for consumers’ personal, non-commercial use and may not be used for any purpose other than to identify prospective properties consumers may be interested in purchasing. Data last updated 7/21/26 21:45
 © 2026 PrimeMLS, Inc. All rights reserved. This information is deemed reliable, but not guaranteed. The data relating to real estate displayed on this display comes in part from the IDX Program of PrimeMLS. The information being provided is for consumers’ personal, non-commercial use and may not be used for any purpose other than to identify prospective properties consumers may be interested in purchasing. Data last updated 7/21/26 21:45

