

Listing Courtesy of:  PrimeMLS / Listed By: Connie Sleath, Coldwell Banker Lifestyles - Contact: Cell: 802-535-7093
 PrimeMLS / Listed By: Connie Sleath, Coldwell Banker Lifestyles - Contact: Cell: 802-535-7093
 4 Hopkinson Place Lancaster, NH 03584
Active (1 Days)
$198,000 (USD)
Description
MLS #:
5112702
5112702
Lot Size
0.27 acres
0.27 acres
Type
Single-Family Home
Single-Family Home
Year Built
1910
1910
Style
Cape
Cape
School District
Lancaster Central School District
Lancaster Central School District
County
Coos County
Coos County
Listed By
Connie Sleath, Coldwell Banker Lifestyles, Contact: Cell: 802-535-7093
Source
PrimeMLS
Last checked Oct 4 2026 at 7:01 AM GMT+0000
PrimeMLS
Last checked Oct 4 2026 at 7:01 AM GMT+0000
Bathroom Details
- Full Bathroom: 1
- Half Bathroom: 1
Interior Features
- Natural Light
- Ceiling Fan(s)
- 1st Floor Laundry
Lot Information
- Level
- Near School(s)
- Near Shopping
- In Town
- Near Hospital
Property Features
- Foundation: Stone
Heating and Cooling
- Forced Air
- Oil
- None
Basement Information
- Full
- Concrete Floor
- Dirt Floor
- Basement Stairs
- Interior Stairs
Flooring
- Carpet
- Vinyl
Exterior Features
- Covered Porch
- Roof: Metal
- Roof: Asphalt Shingle
Utility Information
- Utilities: Cable
- Sewer: Public
- Fuel: Oil
Parking
- Off Street
- Paved
- Driveway
- Direct Access
- Attached
Stories
- 1.75
Living Area
- 1,078 sqft
Additional Information: Lifestyles | Cell: 802-535-7093
Location
Disclaimer: © 2026 PrimeMLS, Inc. All rights reserved. This information is deemed reliable, but not guaranteed. The data relating to real estate displayed on this display comes in part from the IDX Program of PrimeMLS. The information being provided is for consumers’ personal, non-commercial use and may not be used for any purpose other than to identify prospective properties consumers may be interested in purchasing. Data last updated 10/4/26 00:01
 © 2026 PrimeMLS, Inc. All rights reserved. This information is deemed reliable, but not guaranteed. The data relating to real estate displayed on this display comes in part from the IDX Program of PrimeMLS. The information being provided is for consumers’ personal, non-commercial use and may not be used for any purpose other than to identify prospective properties consumers may be interested in purchasing. Data last updated 10/4/26 00:01


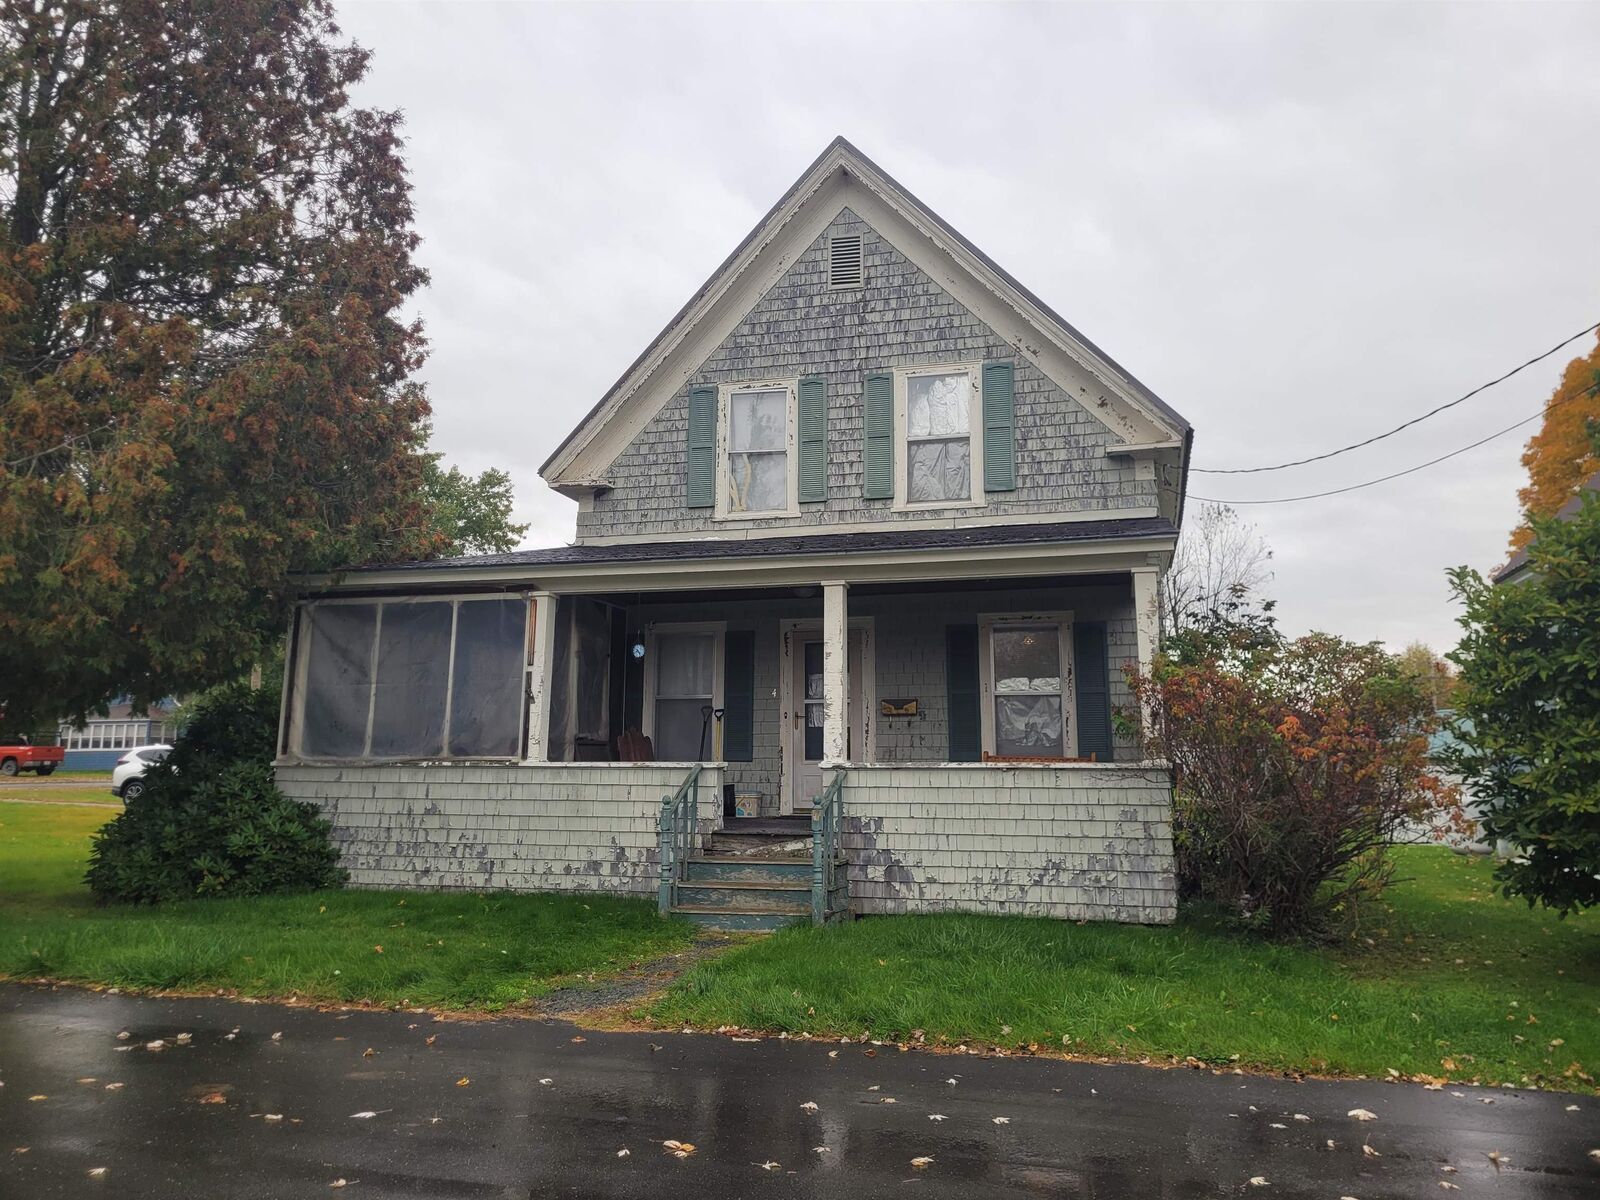
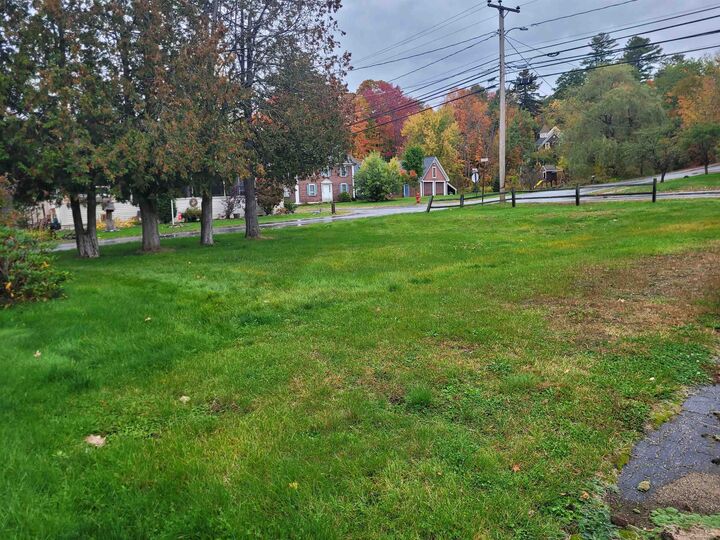
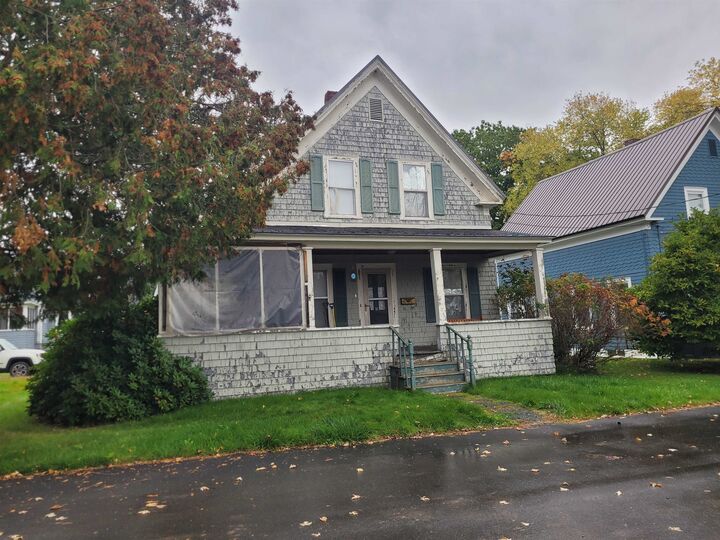
The home needs paint and some upkeep but has an updated kitchen, 1st floor full bath and laundry, living room and dining room. Off the kitchen is a cold storage/mudroom and a 1 car garage. Upstairs 3 comfortable bedrooms, closets and a 1/2 Bath. Updated Utilities. Newer Metal roof on the main house. The paved driveway is off Middle Street. Enjoy the wrap around porch and living close to downtown, shopping and the Hospital.
Call for an appointment today to view this affordable home.