

Listing Courtesy of:  PrimeMLS / Listed By: Jennifer Impey, Coldwell Banker Lifestyles - Contact: Phone: 603-348-3230
 PrimeMLS / Listed By: Jennifer Impey, Coldwell Banker Lifestyles - Contact: Phone: 603-348-3230
 181 Benton Road Haverhill, NH 03774
Active (15 Days)
$1,800 (USD)
Description
MLS #:
5098627
5098627
Type
Rental
Rental
Year Built
2007
2007
Style
Duplex
Duplex
School District
Sau #23
Sau #23
County
Grafton County
Grafton County
Listed By
Jennifer Impey, Coldwell Banker Lifestyles, Contact: Phone: 603-348-3230
Source
PrimeMLS
Last checked Jul 22 2026 at 1:37 AM GMT+0000
PrimeMLS
Last checked Jul 22 2026 at 1:37 AM GMT+0000
Bathroom Details
- Full Bathroom: 1
- Half Bathroom: 1
Interior Features
- Laundry Hook-Ups
- Kitchen/Dining
- Walk-In Closet
- Primary Br W/ Ba
Lot Information
- Level
Property Features
- Foundation: Concrete Slab
Heating and Cooling
- Hot Water
- Propane
- None
Exterior Features
- Porch
Utility Information
- Utilities: Propane
- Sewer: Public Sewer
- Fuel: Hot Water, Propane
School Information
- Elementary School: Woodsville Elementary
- Middle School: Haverhill Cooperative Middle
- High School: Woodsville High School
Stories
- One
Living Area
- 1,276 sqft
Additional Information: Lifestyles | Phone: 603-348-3230
Location
Disclaimer: © 2026 PrimeMLS, Inc. All rights reserved. This information is deemed reliable, but not guaranteed. The data relating to real estate displayed on this display comes in part from the IDX Program of PrimeMLS. The information being provided is for consumers’ personal, non-commercial use and may not be used for any purpose other than to identify prospective properties consumers may be interested in purchasing. Data last updated 7/21/26 18:37
 © 2026 PrimeMLS, Inc. All rights reserved. This information is deemed reliable, but not guaranteed. The data relating to real estate displayed on this display comes in part from the IDX Program of PrimeMLS. The information being provided is for consumers’ personal, non-commercial use and may not be used for any purpose other than to identify prospective properties consumers may be interested in purchasing. Data last updated 7/21/26 18:37


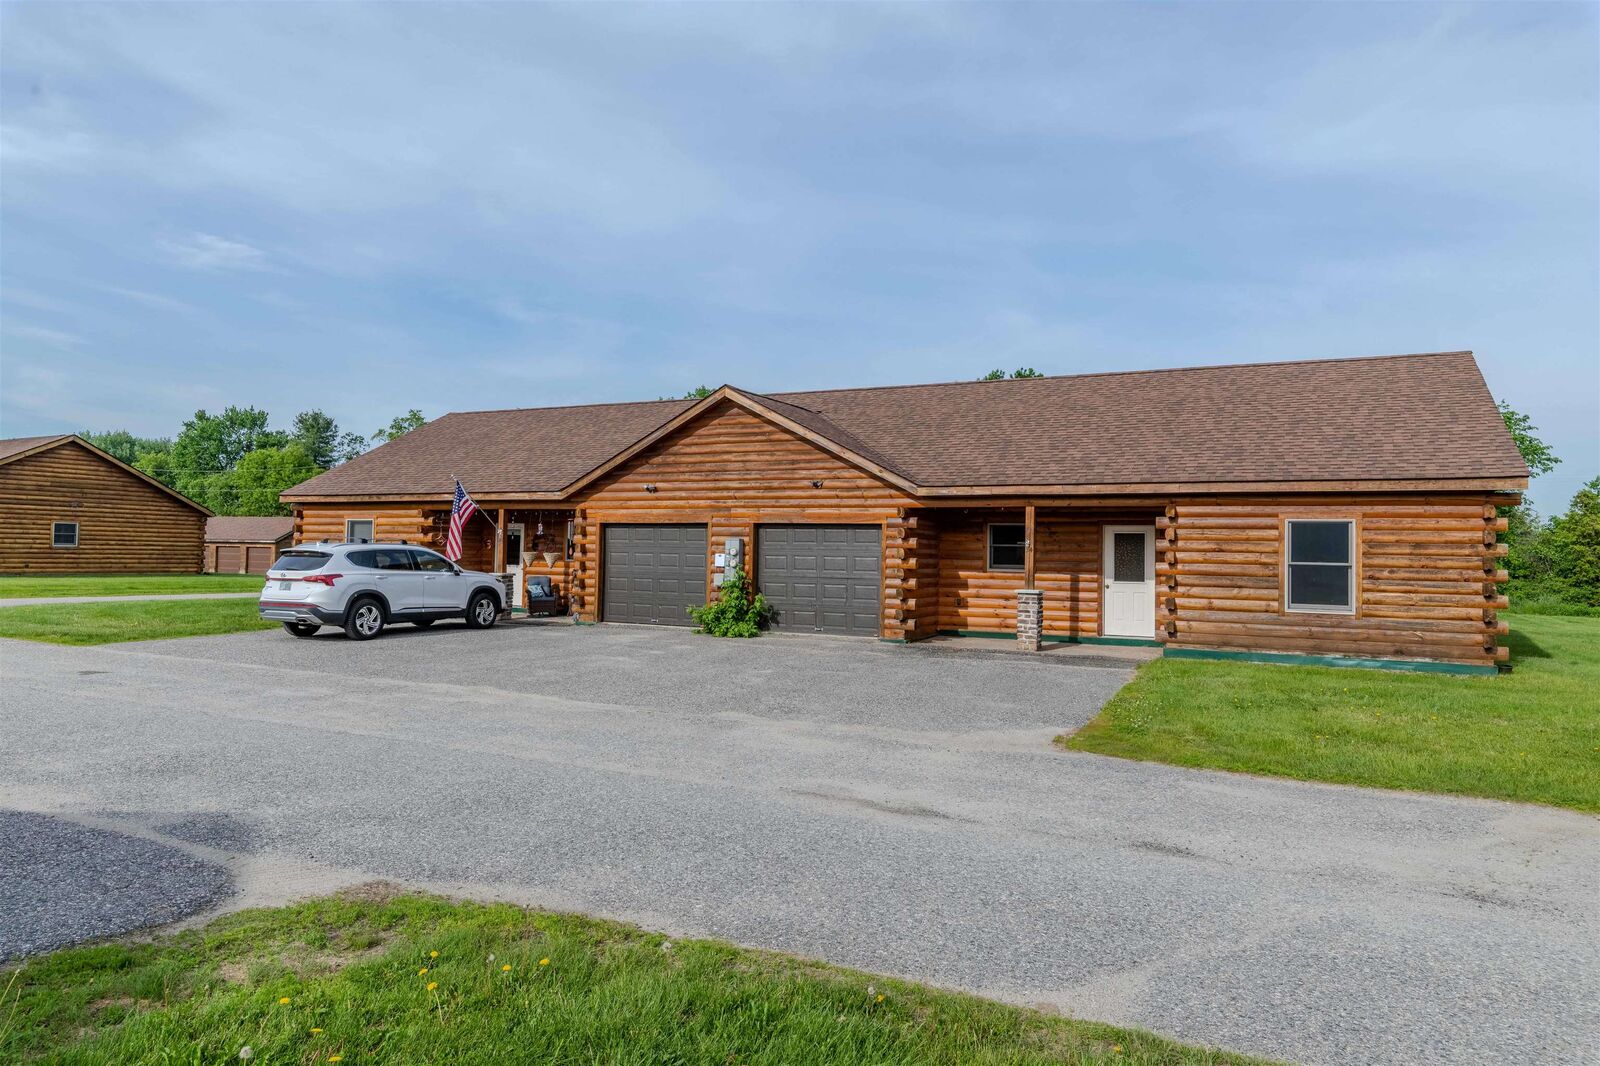
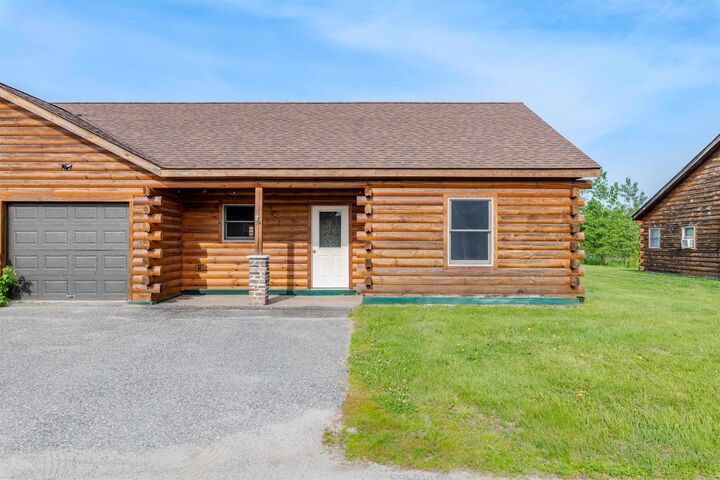
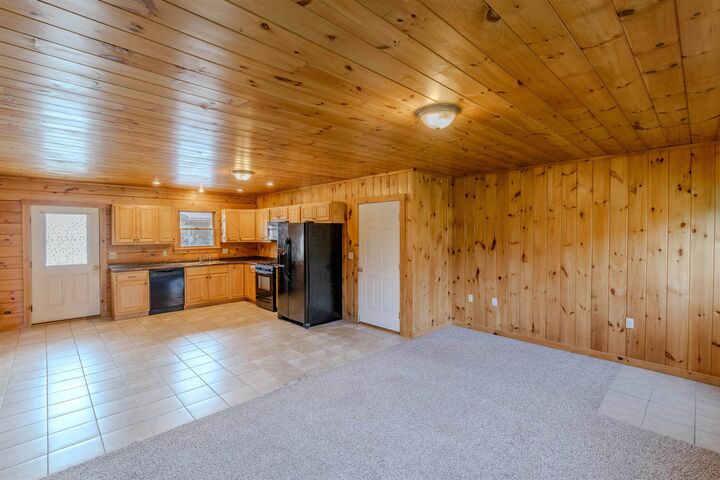
Enjoy the ease of single-level living in this well-maintained 2-bedroom, 1.5-bath duplex located in the highly desirable Ridgeline Village community. This inviting home features an open and functional floor plan, an attached garage with direct entry, and comfortable living spaces designed for everyday convenience. The spacious kitchen flows into the living and dining areas, while two generously sized bedrooms, a full bath, and an additional half bath provide practical living for a variety of lifestyles.
Nestled in a quiet community of just 32 homes, Ridgeline Village offers peaceful country living with easy access to modern conveniences. Conveniently located within approximately 30 minutes of Littleton and Lincoln, NH, and 45 minutes of Hanover and Plymouth, you’ll enjoy close proximity to shopping, dining, healthcare, and employment centers.
Outdoor enthusiasts will appreciate the surrounding mountain views, nearby hiking trails, snowmobile and ATV trail access, and the Connecticut River just minutes away for kayaking, boating, fishing, and year-round recreation. Additional storage units may also be available for rent if extra space is needed.
If you’re looking for a quality rental in a beautiful setting with an attached garage and a convenient location, Unit 24 is an excellent place to call home.