

Listing Courtesy of:  PrimeMLS / Listed By: Jill Harlow, Coldwell Banker Lifestyles - Contact: Cell: 802-356-3056
 PrimeMLS / Listed By: Jill Harlow, Coldwell Banker Lifestyles - Contact: Cell: 802-356-3056
 31 Laramie Road Hanover, NH 03750
Active
$1,212,500 (USD)
Description
MLS #:
5109203
5109203
Lot Size
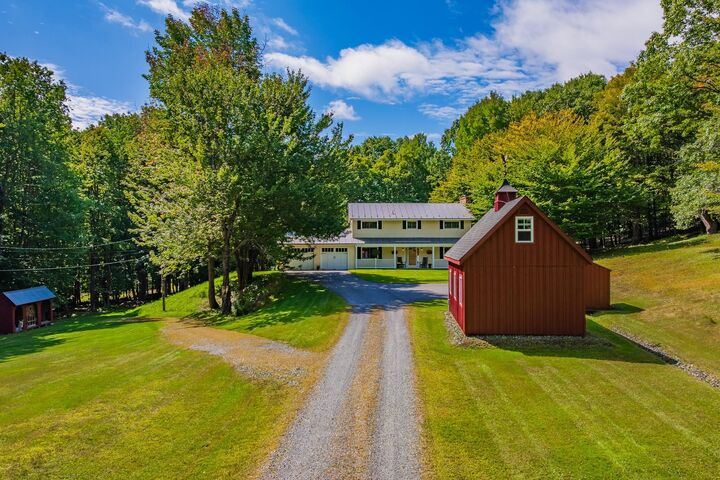
3.9 acres
3.9 acres
Type
Single-Family Home
Single-Family Home
Year Built
1965
1965
Style
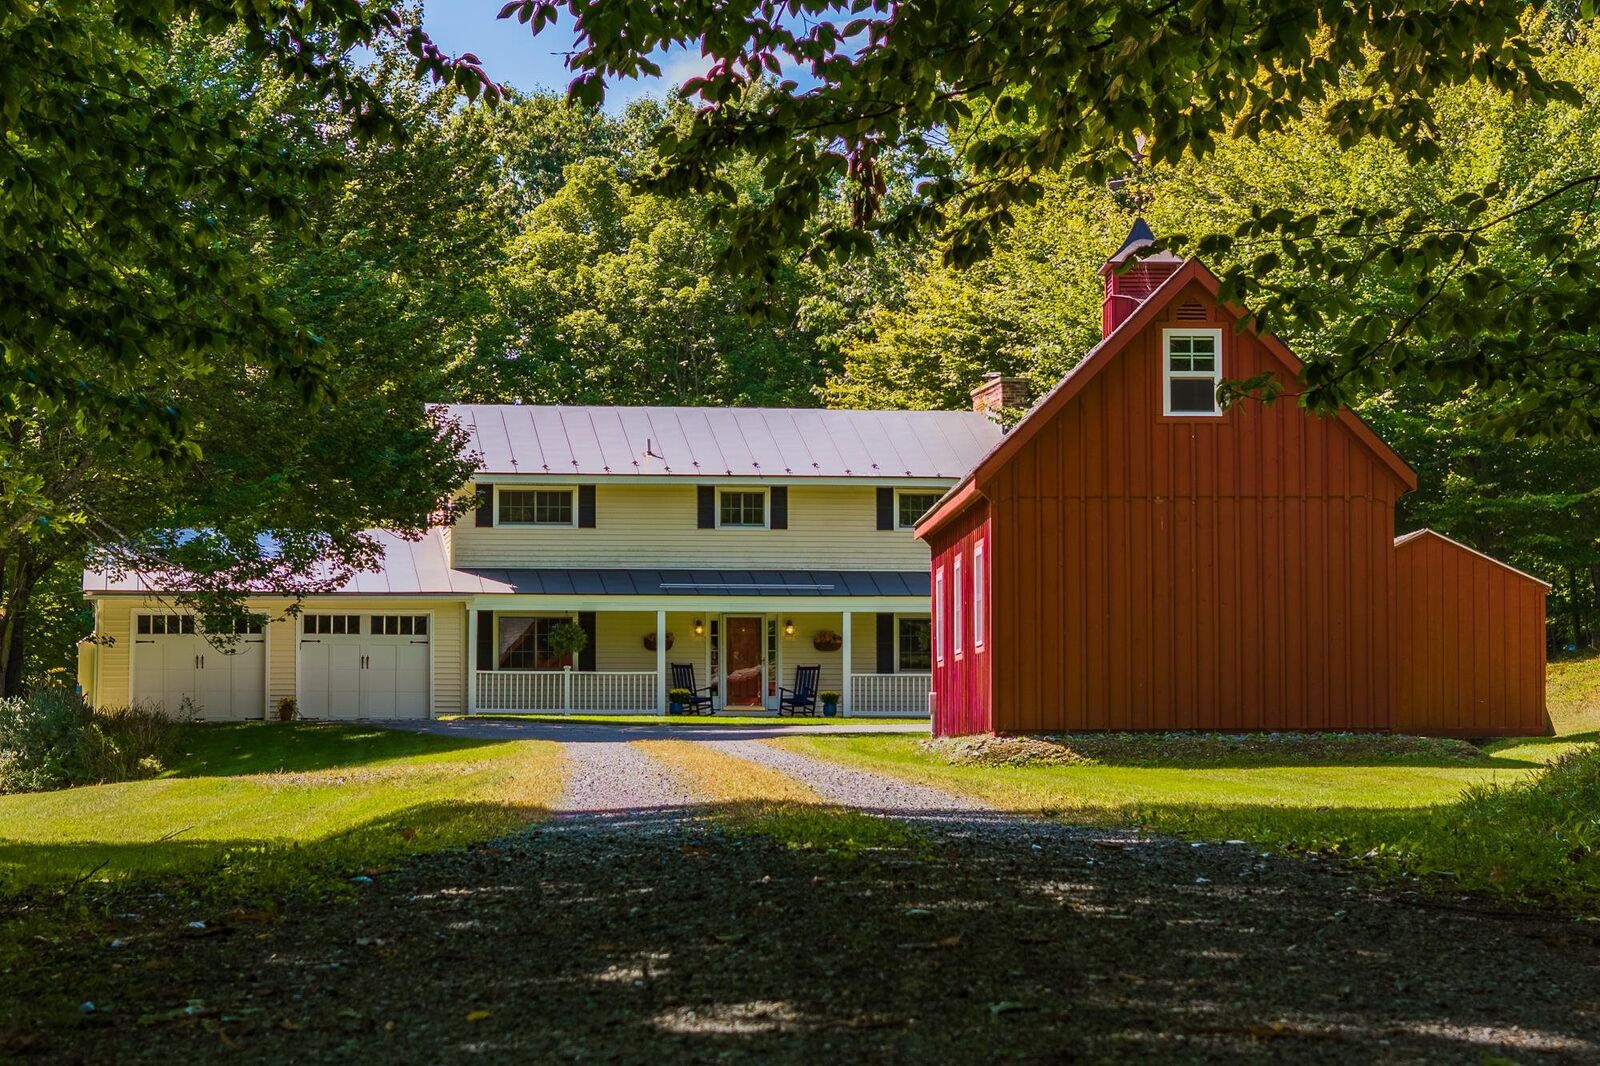
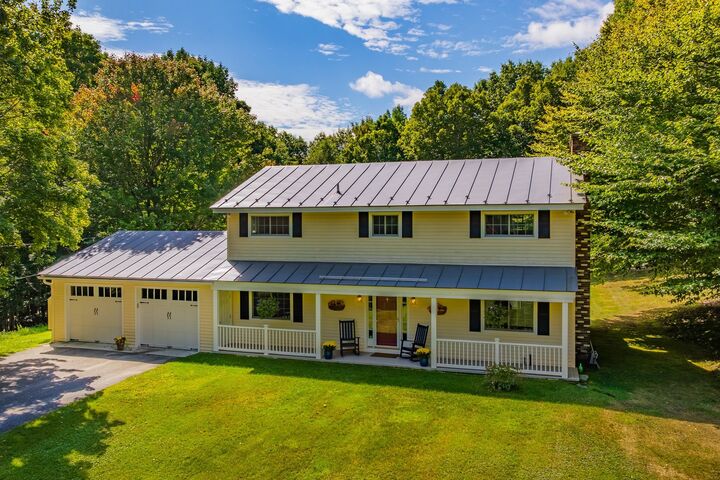
Colonial
Colonial
School District
Hanover Sch District Sau #70
Hanover Sch District Sau #70
County
Grafton County
Grafton County
Listed By
Jill Harlow, Coldwell Banker Lifestyles, Contact: Cell: 802-356-3056
Source
PrimeMLS
Last checked Sep 10 2026 at 6:47 PM GMT+0000
PrimeMLS
Last checked Sep 10 2026 at 6:47 PM GMT+0000
Bathroom Details
- Full Bathroom: 1
- 3/4 Bathroom: 1
- Half Bathroom: 1
Interior Features
- Dining Area
- Natural Light
- Primary Br W/ Ba
- Basement Laundry
- Attic With Hatch/Scuttle
Lot Information
- Country Setting
- Private
Property Features
- Foundation: Concrete
- Foundation: Block
Heating and Cooling
- Hot Water
- Wood Stove
- None
Basement Information
- Bulkhead
- Concrete
- Basement Stairs
- Interior Stairs
Flooring
- Carpet
- Hardwood
- Vinyl
- Ceramic Tile
Exterior Features
- Garden
- Building
- Covered Porch
- In-Ground Pool
- Enclosed Porch
- Roof: Standing Seam
Utility Information
- Utilities: Cable
- Sewer: Septic Tank
- Fuel: Wood, Hot Water
School Information
- Elementary School: Bernice A. Ray School
- Middle School: Frances C. Richmond Middle Sch
- High School: Hanoverhig
Stories
- Two
Living Area
- 2,152 sqft
Additional Information: Lifestyles | Cell: 802-356-3056
Location
Disclaimer: © 2026 PrimeMLS, Inc. All rights reserved. This information is deemed reliable, but not guaranteed. The data relating to real estate displayed on this display comes in part from the IDX Program of PrimeMLS. The information being provided is for consumers’ personal, non-commercial use and may not be used for any purpose other than to identify prospective properties consumers may be interested in purchasing. Data last updated 9/10/26 11:47
 © 2026 PrimeMLS, Inc. All rights reserved. This information is deemed reliable, but not guaranteed. The data relating to real estate displayed on this display comes in part from the IDX Program of PrimeMLS. The information being provided is for consumers’ personal, non-commercial use and may not be used for any purpose other than to identify prospective properties consumers may be interested in purchasing. Data last updated 9/10/26 11:47


A separate heated outbuilding with power offers versatility to the property. Currently used as a workshop, it is equally well suited for equipment storage, hobbies, or other pursuits while an attached two-bay garage with direct entry adds everyday convenience.
With privacy at home and the Upper Valley’s many amenities within a few miles, this property offers a wonderful balance of space, convenience, and a home where you can Live Well.