


Listing Courtesy of:  PrimeMLS / Listed By: Heidi Ruth, Coldwell Banker Lifestyles - Contact: Cell: 603-667-1730
 PrimeMLS / Listed By: Heidi Ruth, Coldwell Banker Lifestyles - Contact: Cell: 603-667-1730
 15 Currier Place Hanover, NH 03755
Active (1 Days)
$1,850,000 (USD)
OPEN HOUSE TIMES
-
OPENSat, Oct 109:00 am - 11:00 am
Description
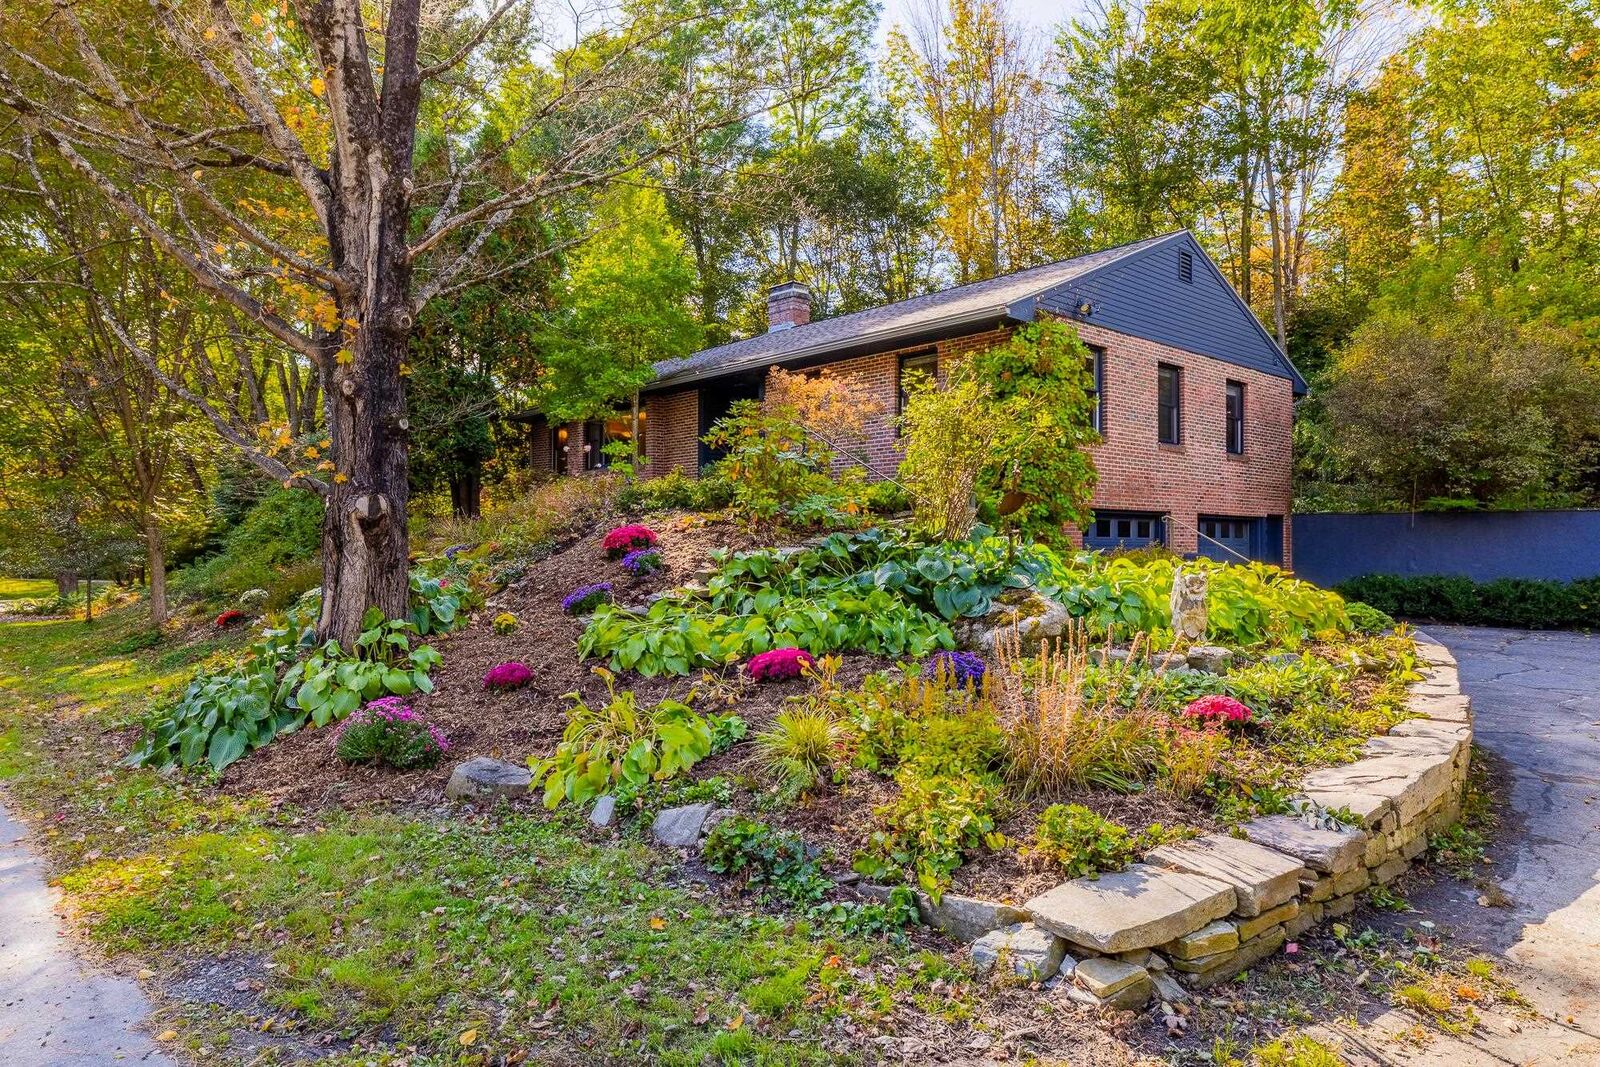
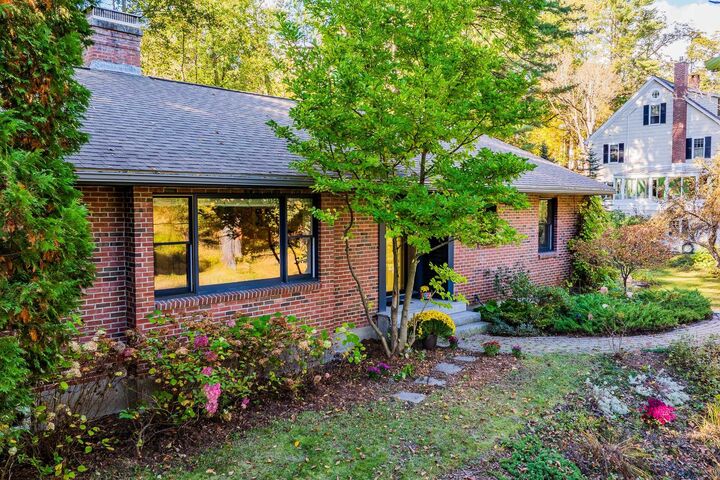
In-town Hanover living at its absolute finest, only one block from Main Street, and just a quick stroll from the Howe Library and the trail network at Mink Brook. Perfectly sited to maximize both privacy and utility, this meticulously maintained brick ranch combines convenience with bright, modern living. Oversized windows flood the main level with natural light. All essential functions are provided for on this main level, which features a primary suite, two secondary bedrooms with shared bath, an expansive kitchen, an open concept living/dining area with wood burning fireplace, laundry, and a light-filled sunroom. The finished, walk-out lower level, provides a guest suite, spacious family room, versatile flex space, mudroom, and direct access to the two-car garage. Thoughtful, owner artist-designed custom built-ins and rail systems add bespoke charm throughout. Outside, enjoy a large yard, perfect for play, gardening, or entertaining, complete with a large deck and flourishing perennial gardens. An extraordinary in-town Hanover property where pride of ownership shines in every detail.
MLS #:
5113375
5113375
Lot Size
0.37 acres
0.37 acres
Type
Single-Family Home
Single-Family Home
Year Built
1960
1960
Style
Ranch
Ranch
School District
Dresden
Dresden
County
Grafton County
Grafton County
Listed By
Heidi Ruth, Coldwell Banker Lifestyles, Contact: Cell: 603-667-1730
Source
PrimeMLS
Last checked Oct 9 2026 at 12:23 PM GMT+0000
PrimeMLS
Last checked Oct 9 2026 at 12:23 PM GMT+0000
Bathroom Details
- Full Bathrooms: 2
- 3/4 Bathroom: 1
Interior Features
- Kitchen Island
- Living/Dining
- Natural Light
- Primary Br W/ Ba
- 1 Fireplace
- 1st Floor Laundry
- Indoor Storage
Lot Information
- Landscaped
- Trail/Near Trail
- Sloped
- In Town
- Neighborhood
- Near Public Transit
- Private
Property Features
- Fireplace: 1 Fireplace
- Foundation: Concrete
Heating and Cooling
- Hot Water
- None
Basement Information
- Full
- Concrete
- Storage Space
- Partially Finished
- Interior Entry
- Exterior Entry
- Walk-Out Access
- Interior Stairs
Flooring
- Carpet
- Tile
- Wood
Exterior Features
- Deck
- Garden
- Patio
- Natural Shade
- Partial Fence
- Roof: Asphalt Shingle
Utility Information
- Utilities: Cable Available
- Sewer: Public
- Fuel: Hot Water
School Information
- Elementary School: Bernice A. Ray School
- Middle School: Frances C. Richmond Middle Sch
- High School: Hanoverhig
Parking
- Garage
- Auto Open
- Direct Access
Stories
- One
Living Area
- 3,509 sqft
Additional Information: Lifestyles | Cell: 603-667-1730
Location
Disclaimer: © 2026 PrimeMLS, Inc. All rights reserved. This information is deemed reliable, but not guaranteed. The data relating to real estate displayed on this display comes in part from the IDX Program of PrimeMLS. The information being provided is for consumers’ personal, non-commercial use and may not be used for any purpose other than to identify prospective properties consumers may be interested in purchasing. Data last updated 10/9/26 05:23
 © 2026 PrimeMLS, Inc. All rights reserved. This information is deemed reliable, but not guaranteed. The data relating to real estate displayed on this display comes in part from the IDX Program of PrimeMLS. The information being provided is for consumers’ personal, non-commercial use and may not be used for any purpose other than to identify prospective properties consumers may be interested in purchasing. Data last updated 10/9/26 05:23

