

Listing Courtesy of:  PrimeMLS / Listed By: DeeAnn Shepherd, Coldwell Banker Lifestyles - Contact: Cell: 603-504-2026
 PrimeMLS / Listed By: DeeAnn Shepherd, Coldwell Banker Lifestyles - Contact: Cell: 603-504-2026
 5 Finch Place Grantham, NH 03753
Active (2 Days)
$1,189,000 (USD)
OPEN HOUSE TIMES
-
OPENSat, Aug 1511:00 am - 1:00 pm
Description
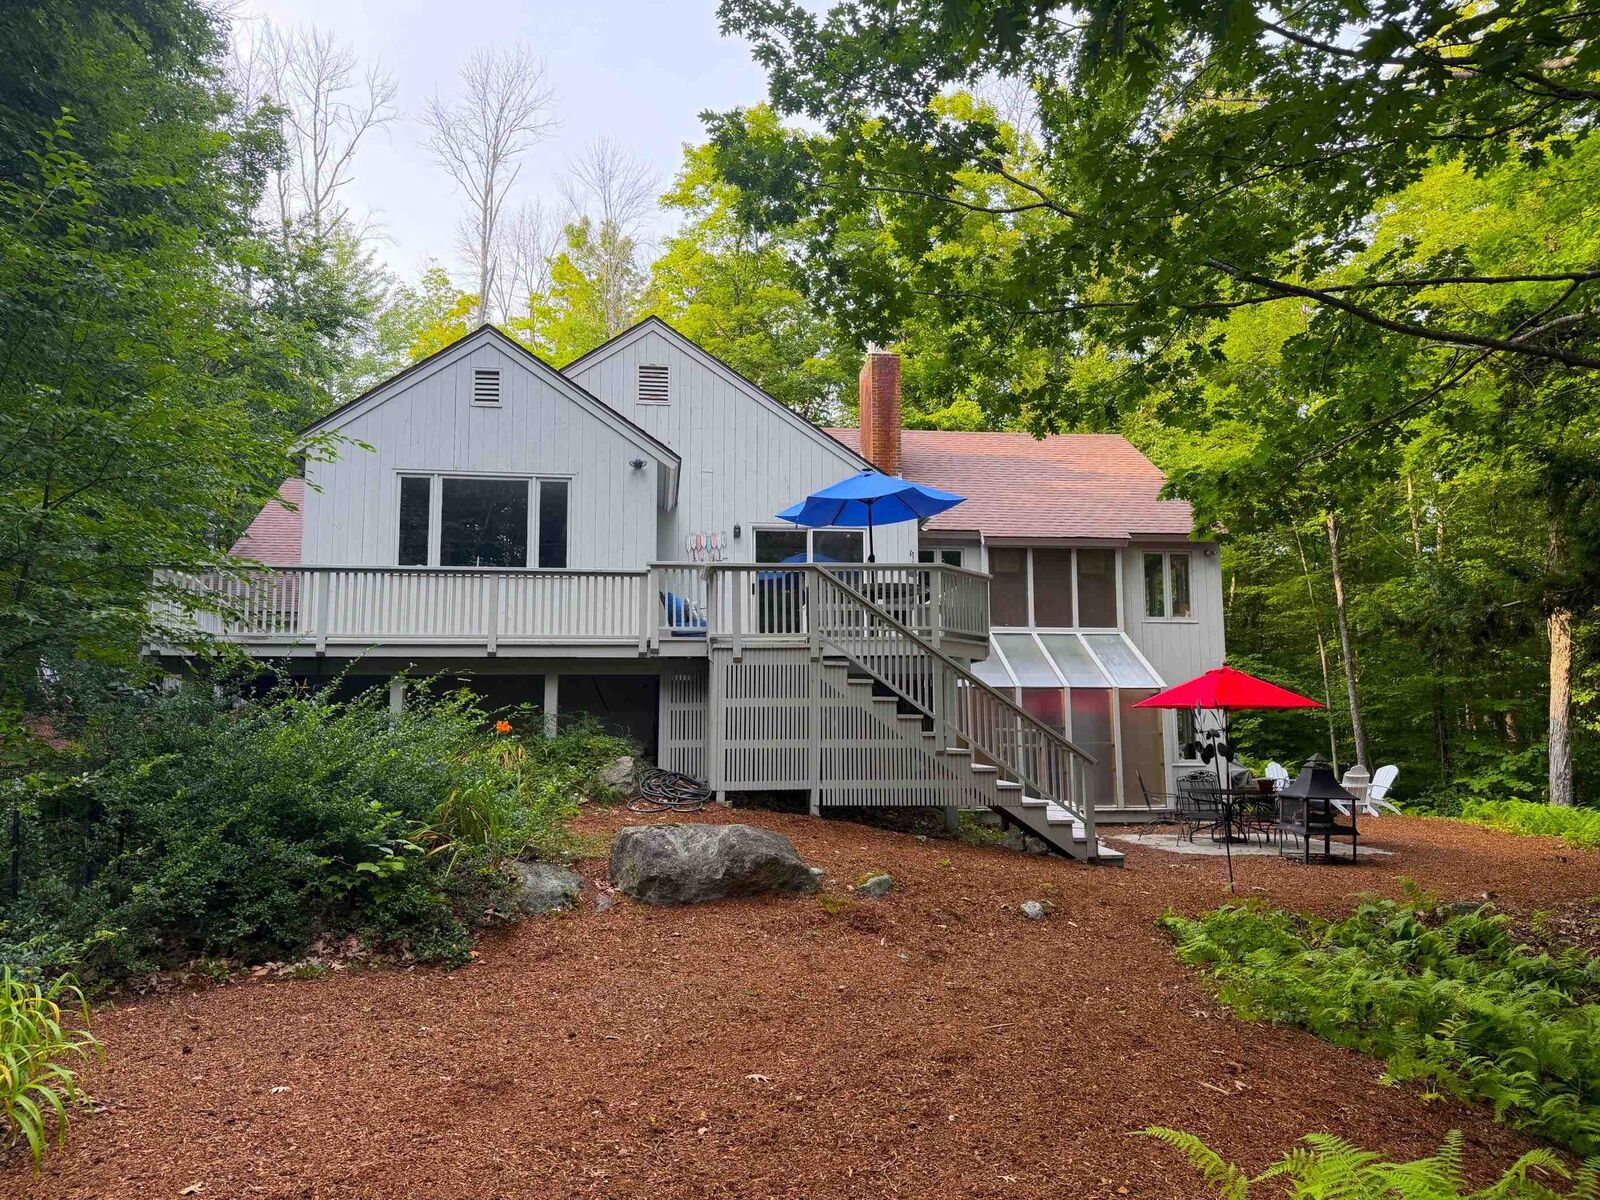
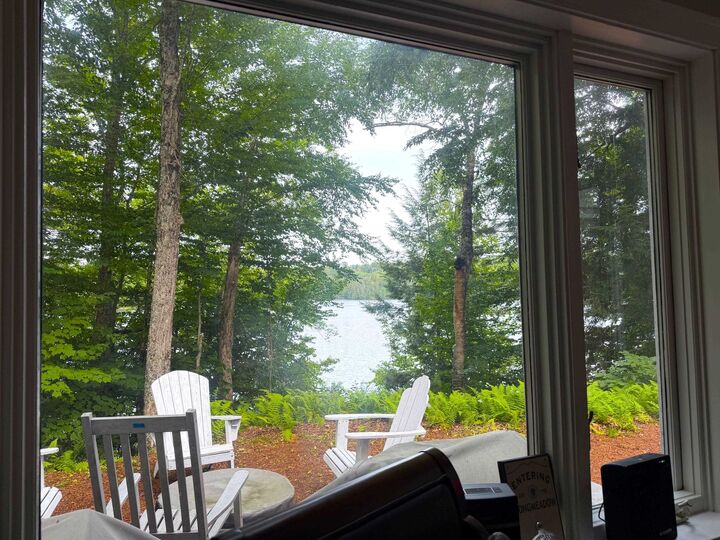
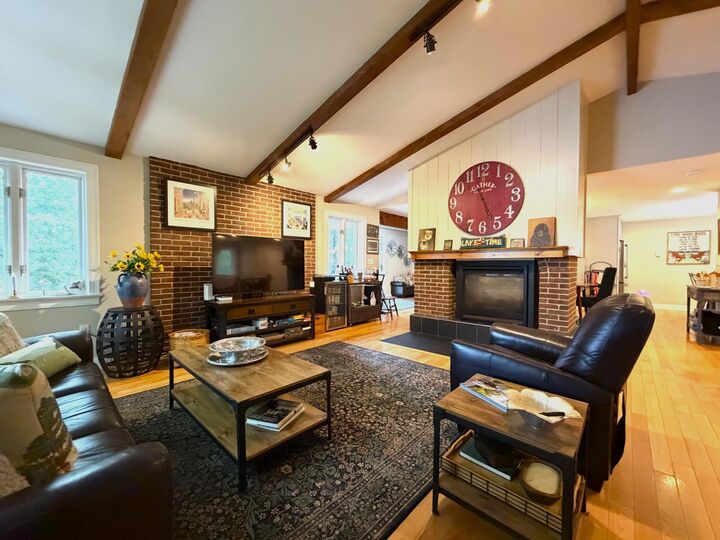
This exceptional waterfront property in the desirable community of Eastman, has been completely renovated with custom craftsmanship throughout along with the new addition in 2019. Sitting at water’s edge, you will enjoy listening to the Loons from the screened in porch, deck or any open window. This 3 bedroom, 3 bath home, with all the modern updates has a two sided propane fireplace to enjoy while dining or relaxing in the living room. Easy to work from home in the library/office over looking the lake. Lower level family room is perfect for game night or workout space. Situated privately at the end of the cul-de-sac. Well landscaped yard and a greenhouse of your very own. SEE YOU AT THE OPEN HOUSE 8/15 11:00-1:00!
MLS #:
5104713
5104713
Lot Size
0.76 acres
0.76 acres
Type
Single-Family Home
Single-Family Home
Year Built
1982
1982
Style
Contemporary, Ranch
Contemporary, Ranch
Views
Yes
Yes
School District
Grantham Sch District Sau # 75
Grantham Sch District Sau # 75
County
Sullivan County
Sullivan County
Listed By
DeeAnn Shepherd, Coldwell Banker Lifestyles, Contact: Cell: 603-504-2026
Source
PrimeMLS
Last checked Aug 14 2026 at 1:10 PM GMT+0000
PrimeMLS
Last checked Aug 14 2026 at 1:10 PM GMT+0000
Bathroom Details
- Full Bathrooms: 3
Interior Features
- Dining Area
- Hearth
- Natural Woodwork
- Natural Light
- Primary Br W/ Ba
- Ceiling Fan(s)
- Walk-In Closet(s)
- Vaulted Ceiling(s)
- Gas Fireplace
- Basement Laundry
- 2 Fireplaces
Lot Information
- Landscaped
- Wooded
- Walking Trails
- Pond Site
- Prd/Pud
- Views
- Near Paths
- Private
Property Features
- Fireplace: Gas Fireplace
- Fireplace: 2 Fireplaces
- Foundation: Concrete
Heating and Cooling
- Baseboard
- Electric
- Direct Vent
- Heat Pump
- Gas Fireplace
- Mini Split
Basement Information
- Concrete
- Finished
- Walkout
- Basement Stairs
Flooring
- Ceramic Tile
Exterior Features
- Deck
- Garden
- Porch
- Natural Shade
- Covered Porch
- Enclosed Porch
- Roof: Asphalt Shingle
Utility Information
- Utilities: Cable, Propane, Underground Gas
- Sewer: On-Site Septic Exists, Private Sewer, Septic Tank
- Fuel: Electric, Gas
School Information
- Elementary School: Grantham Village School
- Middle School: Lebanon Middle School
- High School: Lebanonhig
Parking
- Garage
- Parking Spaces 6+
- Driveway
- Auto Open
- Direct Access
- Attached
Stories
- One
Living Area
- 3,348 sqft
Additional Information: Lifestyles | Cell: 603-504-2026
Location
Disclaimer: © 2026 PrimeMLS, Inc. All rights reserved. This information is deemed reliable, but not guaranteed. The data relating to real estate displayed on this display comes in part from the IDX Program of PrimeMLS. The information being provided is for consumers’ personal, non-commercial use and may not be used for any purpose other than to identify prospective properties consumers may be interested in purchasing. Data last updated 8/14/26 06:10
 © 2026 PrimeMLS, Inc. All rights reserved. This information is deemed reliable, but not guaranteed. The data relating to real estate displayed on this display comes in part from the IDX Program of PrimeMLS. The information being provided is for consumers’ personal, non-commercial use and may not be used for any purpose other than to identify prospective properties consumers may be interested in purchasing. Data last updated 8/14/26 06:10

