

Listing Courtesy of:  PrimeMLS / Listed By: Kimberly Bumstead, Coldwell Banker Lifestyles - Contact: Phone: 603-566-7333
 PrimeMLS / Listed By: Kimberly Bumstead, Coldwell Banker Lifestyles - Contact: Phone: 603-566-7333
 23 Bay Tree Lane Grantham, NH 03753
Active (5 Days)
$460,000 (USD)
Description
MLS #:
5105788
5105788
Type
Condo
Condo
Year Built
1981
1981
Style
Contemporary, End Unit
Contemporary, End Unit
Views
Yes
Yes
School District
Grantham Sch District Sau # 75
Grantham Sch District Sau # 75
County
Sullivan County
Sullivan County
Listed By
Kimberly Bumstead, Coldwell Banker Lifestyles, Contact: Phone: 603-566-7333
Source
PrimeMLS
Last checked Aug 27 2026 at 9:04 PM GMT+0000
PrimeMLS
Last checked Aug 27 2026 at 9:04 PM GMT+0000
Bathroom Details
- Full Bathroom: 1
- 3/4 Bathroom: 1
Interior Features
- Kitchen/Living
- Natural Light
- Cathedral Ceiling(s)
- Vaulted Ceiling(s)
- Gas Fireplace
Subdivision
- West Cove A
Lot Information
- Landscaped
- Country Setting
- Walking Trails
- Trail/Near Trail
- Condo Development
- Views
- Rural
- Near Paths
- Near Golf Course
Property Features
- Fireplace: Gas Fireplace
- Foundation: Concrete
Heating and Cooling
- Baseboard
- Electric
- Gas Fireplace
- None
Basement Information
- Crawl Space
Exterior Features
- Balcony
- Roof: Asphalt Shingle
Utility Information
- Utilities: Cable Available, Propane
- Sewer: Community, Public Sewer at Street
- Fuel: Electric, Gas
School Information
- Elementary School: Grantham Village School
- Middle School: Lebanon Middle School
- High School: Lebanonhig
Parking
- Parking Spaces 2
- Unassigned
Stories
- Two
Living Area
- 1,280 sqft
Additional Information: Lifestyles | Phone: 603-566-7333
Location
Disclaimer: © 2026 PrimeMLS, Inc. All rights reserved. This information is deemed reliable, but not guaranteed. The data relating to real estate displayed on this display comes in part from the IDX Program of PrimeMLS. The information being provided is for consumers’ personal, non-commercial use and may not be used for any purpose other than to identify prospective properties consumers may be interested in purchasing. Data last updated 8/27/26 14:04
 © 2026 PrimeMLS, Inc. All rights reserved. This information is deemed reliable, but not guaranteed. The data relating to real estate displayed on this display comes in part from the IDX Program of PrimeMLS. The information being provided is for consumers’ personal, non-commercial use and may not be used for any purpose other than to identify prospective properties consumers may be interested in purchasing. Data last updated 8/27/26 14:04


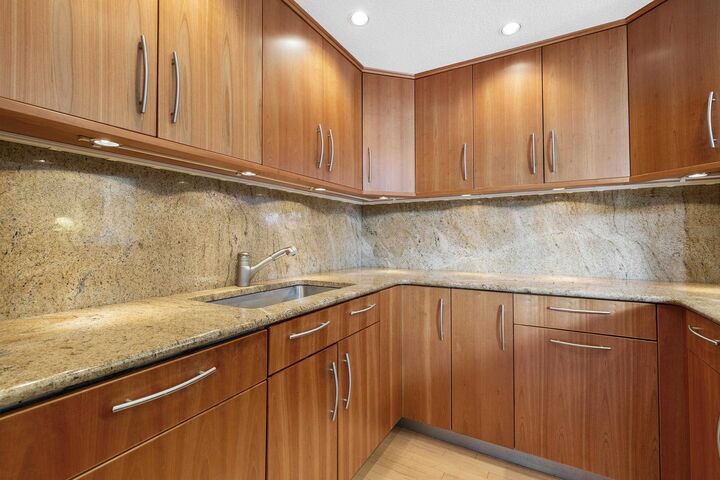
The kitchen features warm cherry cabinetry, a Sub-Zero refrigerator, and a Miele oven and dishwasher, while a propane stove adds warmth and ambiance to the living space. The spacious primary bedroom features a dramatic vaulted ceiling and a private deck overlooking the lake, the perfect spot to enjoy your morning coffee while listening to the loons. The second floor also includes an additional bedroom and a full bath.
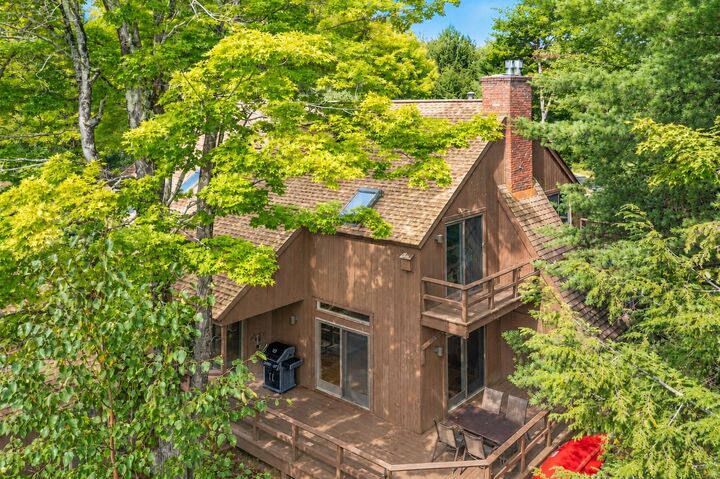
The two-story design provides a comfortable separation between the living and sleeping areas, with spiral stairs connecting the two levels. A solid ladder leads to a convenient loft storage area, perfect for seasonal items.
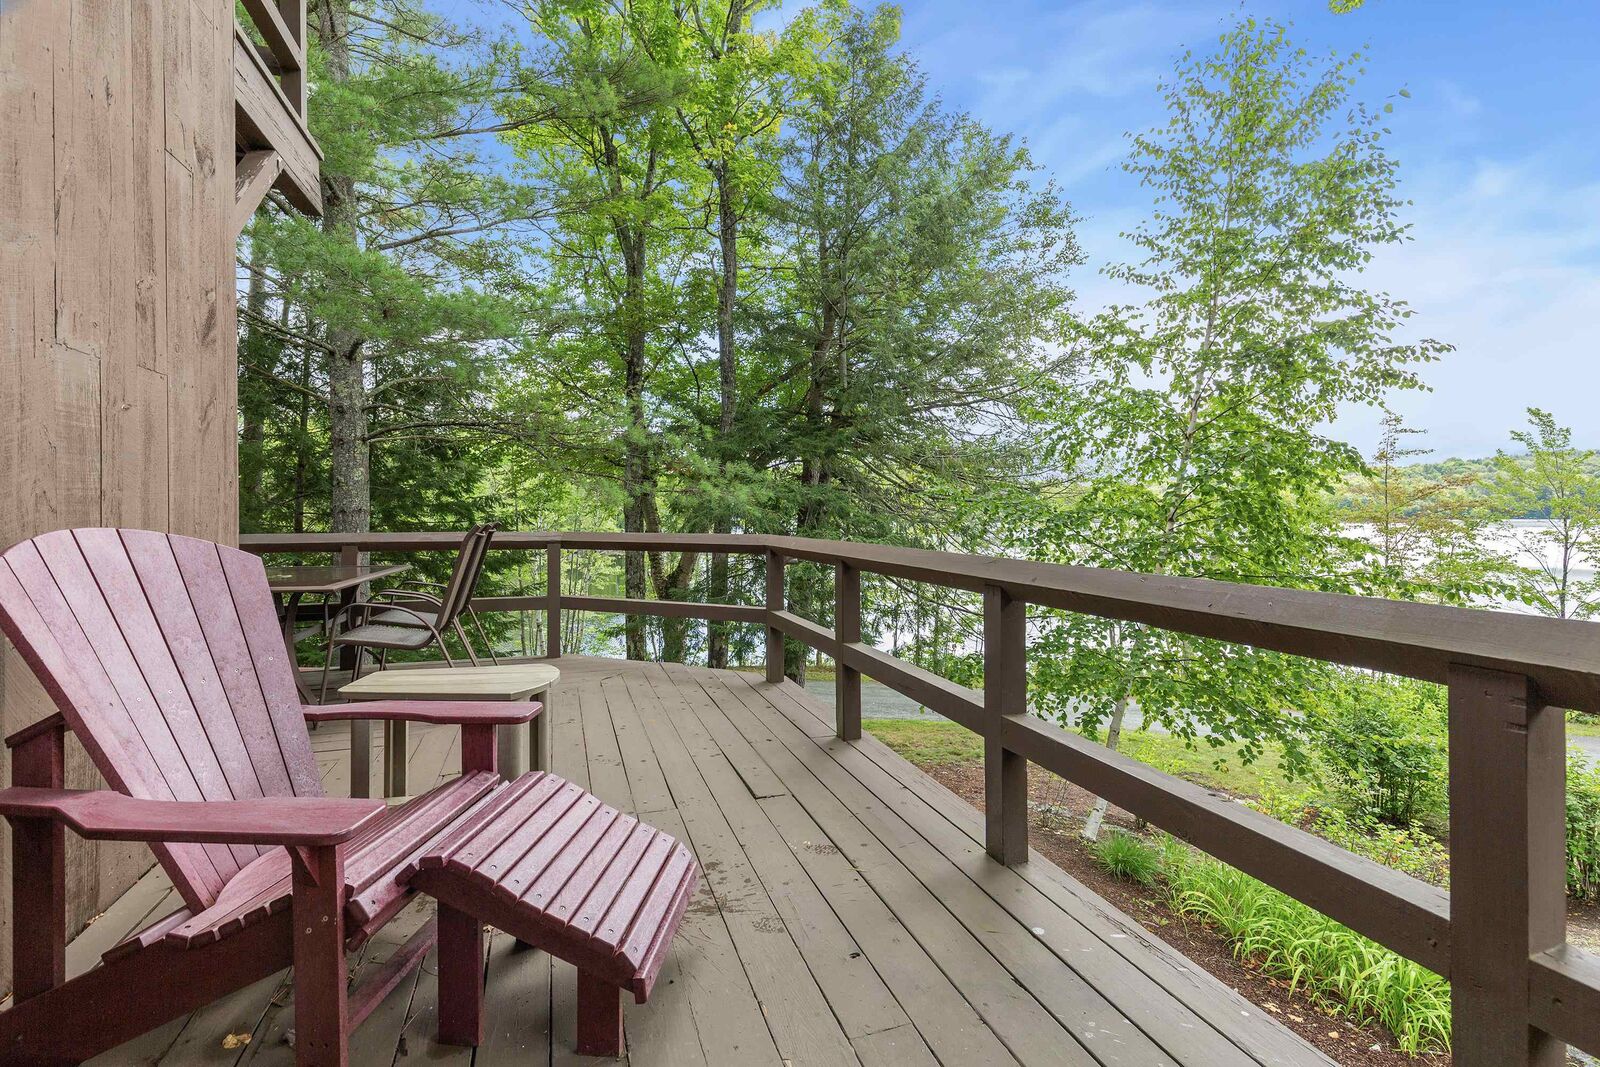
Outside, the lakefront deck provides a wonderful place for evening cookouts, entertaining, or simply relaxing and taking in the water views. Just steps away, a wide, easily accessible walking trail invites you to explore the shoreline.
This special waterfront property offers an inviting place to relax, entertain, and enjoy all that Eastman’s four-season lifestyle has to offer.