

Listing Courtesy of:  PrimeMLS / Listed By: Pam Richardson, Coldwell Banker Lifestyles; Tyler Richardson, Lifestyles - Contact: Cell: 603-398-5866
 PrimeMLS / Listed By: Pam Richardson, Coldwell Banker Lifestyles; Tyler Richardson, Lifestyles - Contact: Cell: 603-398-5866
 51 Cash Street Croydon, NH 03773
Coming Soon
$426,900 (USD)
OPEN HOUSE TIMES
-
OPENSat, Oct 2411:00 am - 1:00 pm
Description
MLS #:
5114621
5114621
Lot Size
1.2 acres
1.2 acres
Type
Single-Family Home
Single-Family Home
Year Built
1994
1994
Style
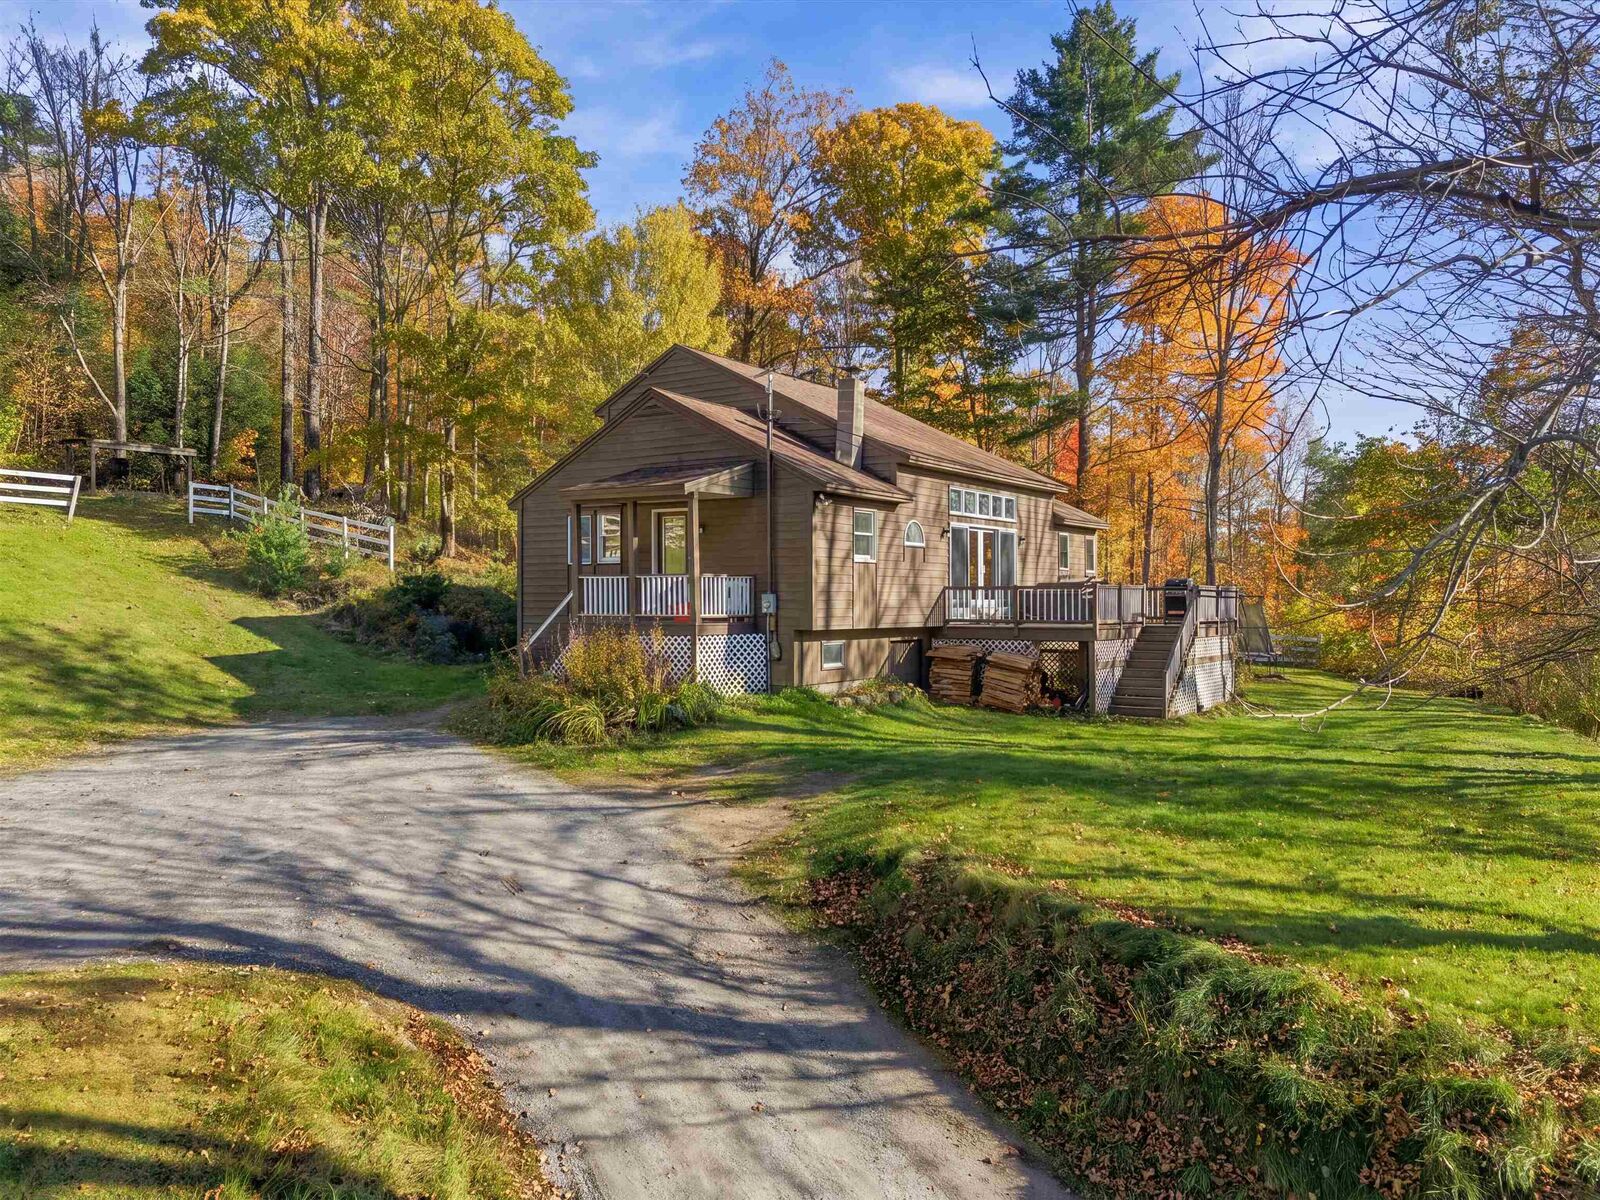
Raised Ranch
Raised Ranch
School District
Croydon
Croydon
County
Sullivan County
Sullivan County
Listed By
Pam Richardson, Coldwell Banker Lifestyles, Contact: Cell: 603-398-5866
Tyler Richardson, Coldwell Banker Lifestyles
Tyler Richardson, Coldwell Banker Lifestyles
Source
PrimeMLS
Last checked Oct 17 2026 at 1:29 PM GMT+0000
PrimeMLS
Last checked Oct 17 2026 at 1:29 PM GMT+0000
Bathroom Details
- Full Bathroom: 1
- 3/4 Bathrooms: 2
Interior Features
- Primary Br W/ Ba
- Ceiling Fan(s)
- Basement Laundry
Lot Information
- Open Lot
- Private
Property Features
- Foundation: Concrete
Heating and Cooling
- Hot Water
- Wood
- None
Basement Information
- Concrete
- Concrete Floor
Flooring
- Carpet
- Vinyl
- Combination
Exterior Features
- Deck
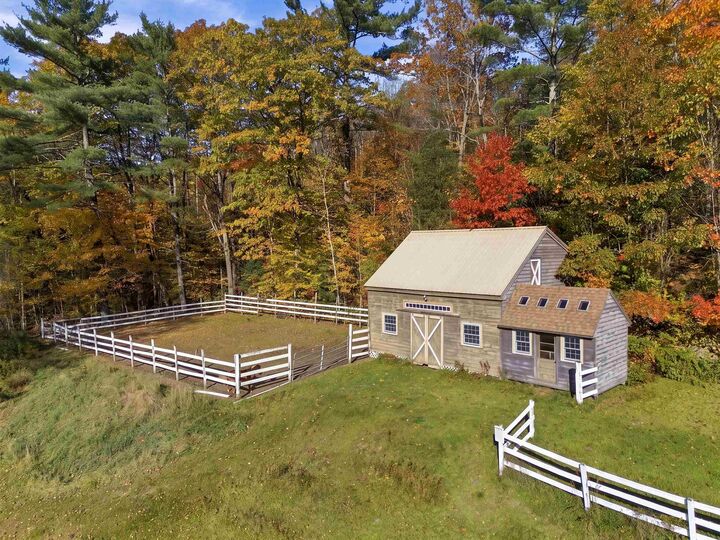
- Barn
- Covered Porch
- Partial Fence
- Dog Fence
- Roof: Asphalt Shingle
Utility Information
- Utilities: Satellite
- Sewer: Leach Field, Concrete
- Fuel: Wood, Hot Water
School Information
- Elementary School: Croydon Village School
- Middle School: Sunapee Middle High School
- High School: Sunapeesr.
Stories
- One and One Half
Living Area
- 2,202 sqft
Additional Information: Lifestyles | Cell: 603-398-5866
Location
Disclaimer: © 2026 PrimeMLS, Inc. All rights reserved. This information is deemed reliable, but not guaranteed. The data relating to real estate displayed on this display comes in part from the IDX Program of PrimeMLS. The information being provided is for consumers’ personal, non-commercial use and may not be used for any purpose other than to identify prospective properties consumers may be interested in purchasing. Data last updated 10/17/26 06:29
 © 2026 PrimeMLS, Inc. All rights reserved. This information is deemed reliable, but not guaranteed. The data relating to real estate displayed on this display comes in part from the IDX Program of PrimeMLS. The information being provided is for consumers’ personal, non-commercial use and may not be used for any purpose other than to identify prospective properties consumers may be interested in purchasing. Data last updated 10/17/26 06:29


This spacious 4-bedroom, 3-bathroom home expands across three levels. Features include:
- Main Level: Mudroom entry, large living area with cathedral ceilings accessing the deck, eat-in kitchen with ample counter and cabinet space, master bedroom with private bath, and an additional full bath and bedroom or office.
- Upper Level: Two private bedrooms
- Lower Level: Mostly finished space featuring a family room, den, laundry, additional kitchen, 3/4 bath, and a room suitable for a 4th bedroom or office.
- Exterior & Outbuildings: A 26x22 barn equipped with stables, water, power, fencing, and extra lean-tos.
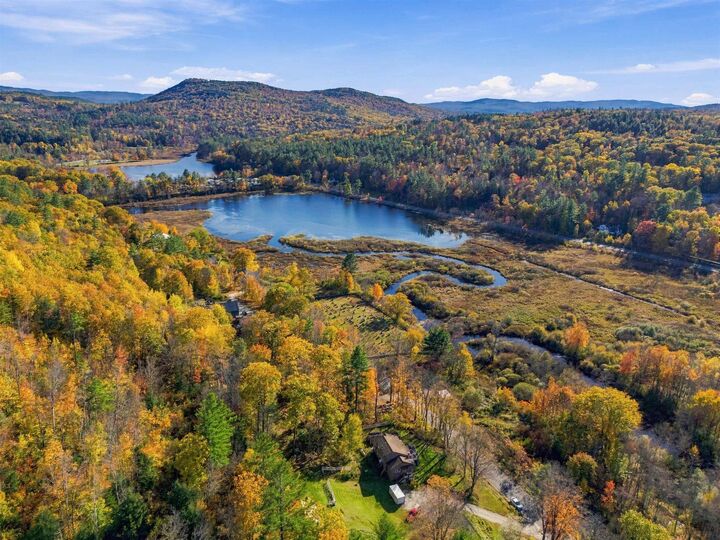
The home offers a peaceful setting close to Spectacle, Rocky Bound, and Long ponds, with an easy commute to I-89 and the Dartmouth Lakes Region. Shopping, healthcare, and dining are all within 10 minutes. Immediate occupancy is available.
Showings start Tuesday10/20 or join us at the open house on Saturday 10/24 from 11am-1pm