

Listing Courtesy of:  PrimeMLS / Listed By: Eileen Difeo, Coldwell Banker Lifestyles - Contact: Cell: 978-987-6364
 PrimeMLS / Listed By: Eileen Difeo, Coldwell Banker Lifestyles - Contact: Cell: 978-987-6364
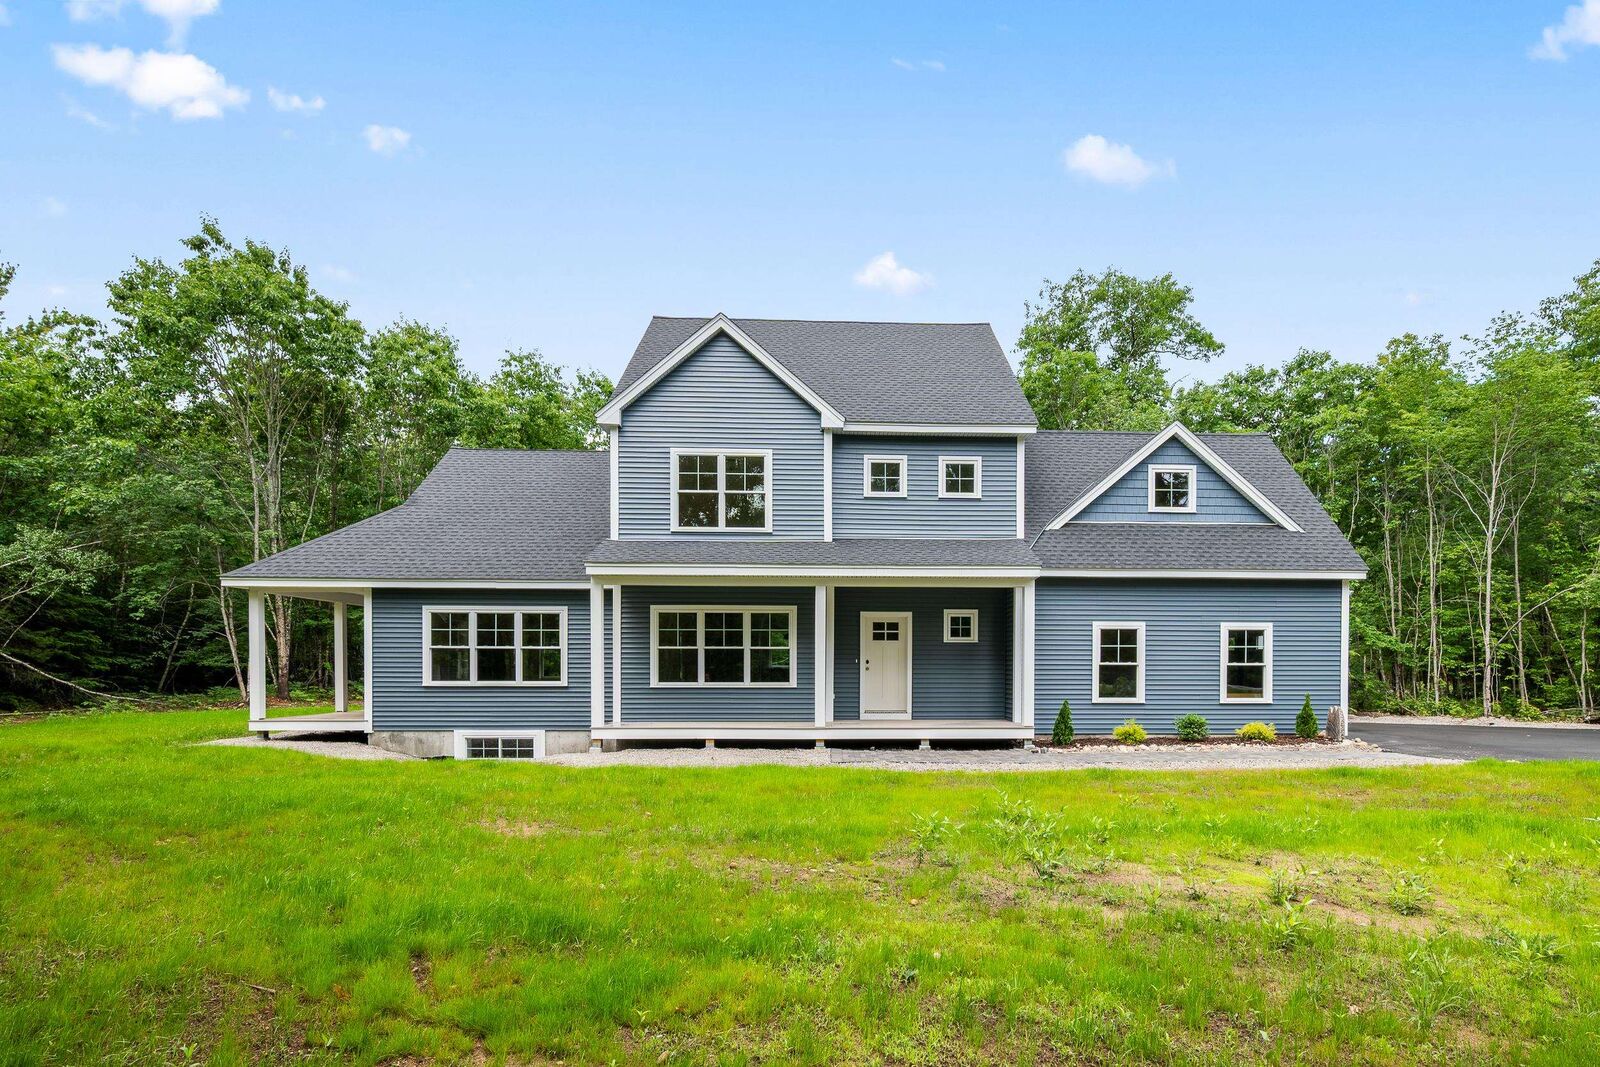
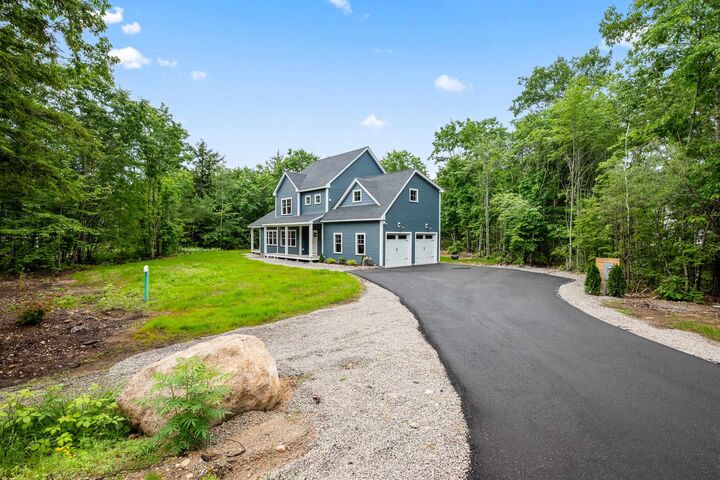
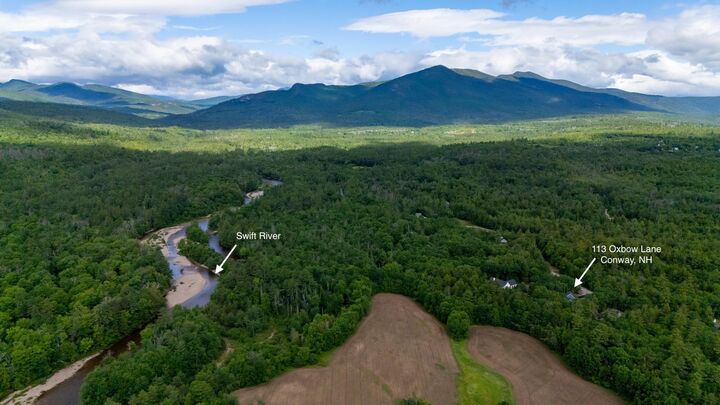
 113 Oxbow Lane Conway, NH 03818
Active (81 Days)
$965,000 (USD)

MLS #:
5086539
5086539
Lot Size
1.25 acres
1.25 acres
Type
Single-Family Home
Single-Family Home
Year Built
2026
2026
Style
Contemporary
Contemporary
County
Carroll County
Carroll County
Listed By
Eileen Difeo, Coldwell Banker Lifestyles, Contact: Cell: 978-987-6364
Source
PrimeMLS
Last checked Jul 22 2026 at 3:13 AM GMT+0000
PrimeMLS
Last checked Jul 22 2026 at 3:13 AM GMT+0000
Bathroom Details
- Full Bathroom: 1
- 3/4 Bathrooms: 2
- Half Bathroom: 1
Subdivision
- Swift River Valley Homeowners Association
Lot Information
- Country Setting
- Neighborhood
- Private
Property Features
- Foundation: Poured Concrete
Heating and Cooling
- Forced Air
- Propane
- Central Air
Basement Information
- Finished
Exterior Features
- Roof: Architectural Shingle
Utility Information
- Utilities: Underground Utilities
- Sewer: Private Sewer
- Fuel: Propane
Stories
- 3
Living Area
- 3,525 sqft
Listing Price History
Date
Event
Price
% Change
$ (+/-)
Jun 18, 2026
Price Changed
$965,000
-3%
-$30,000
May 01, 2026
Listed
$995,000
-
-
Additional Information: Lifestyles | Cell: 978-987-6364
Location
Disclaimer: © 2026 PrimeMLS, Inc. All rights reserved. This information is deemed reliable, but not guaranteed. The data relating to real estate displayed on this display comes in part from the IDX Program of PrimeMLS. The information being provided is for consumers’ personal, non-commercial use and may not be used for any purpose other than to identify prospective properties consumers may be interested in purchasing. Data last updated 7/21/26 20:13
 © 2026 PrimeMLS, Inc. All rights reserved. This information is deemed reliable, but not guaranteed. The data relating to real estate displayed on this display comes in part from the IDX Program of PrimeMLS. The information being provided is for consumers’ personal, non-commercial use and may not be used for any purpose other than to identify prospective properties consumers may be interested in purchasing. Data last updated 7/21/26 20:13


Description