

Listing Courtesy of:  PrimeMLS / Listed By: Erika Smith, Coldwell Banker Lifestyles - Contact: Cell: 603-359-0509
 PrimeMLS / Listed By: Erika Smith, Coldwell Banker Lifestyles - Contact: Cell: 603-359-0509
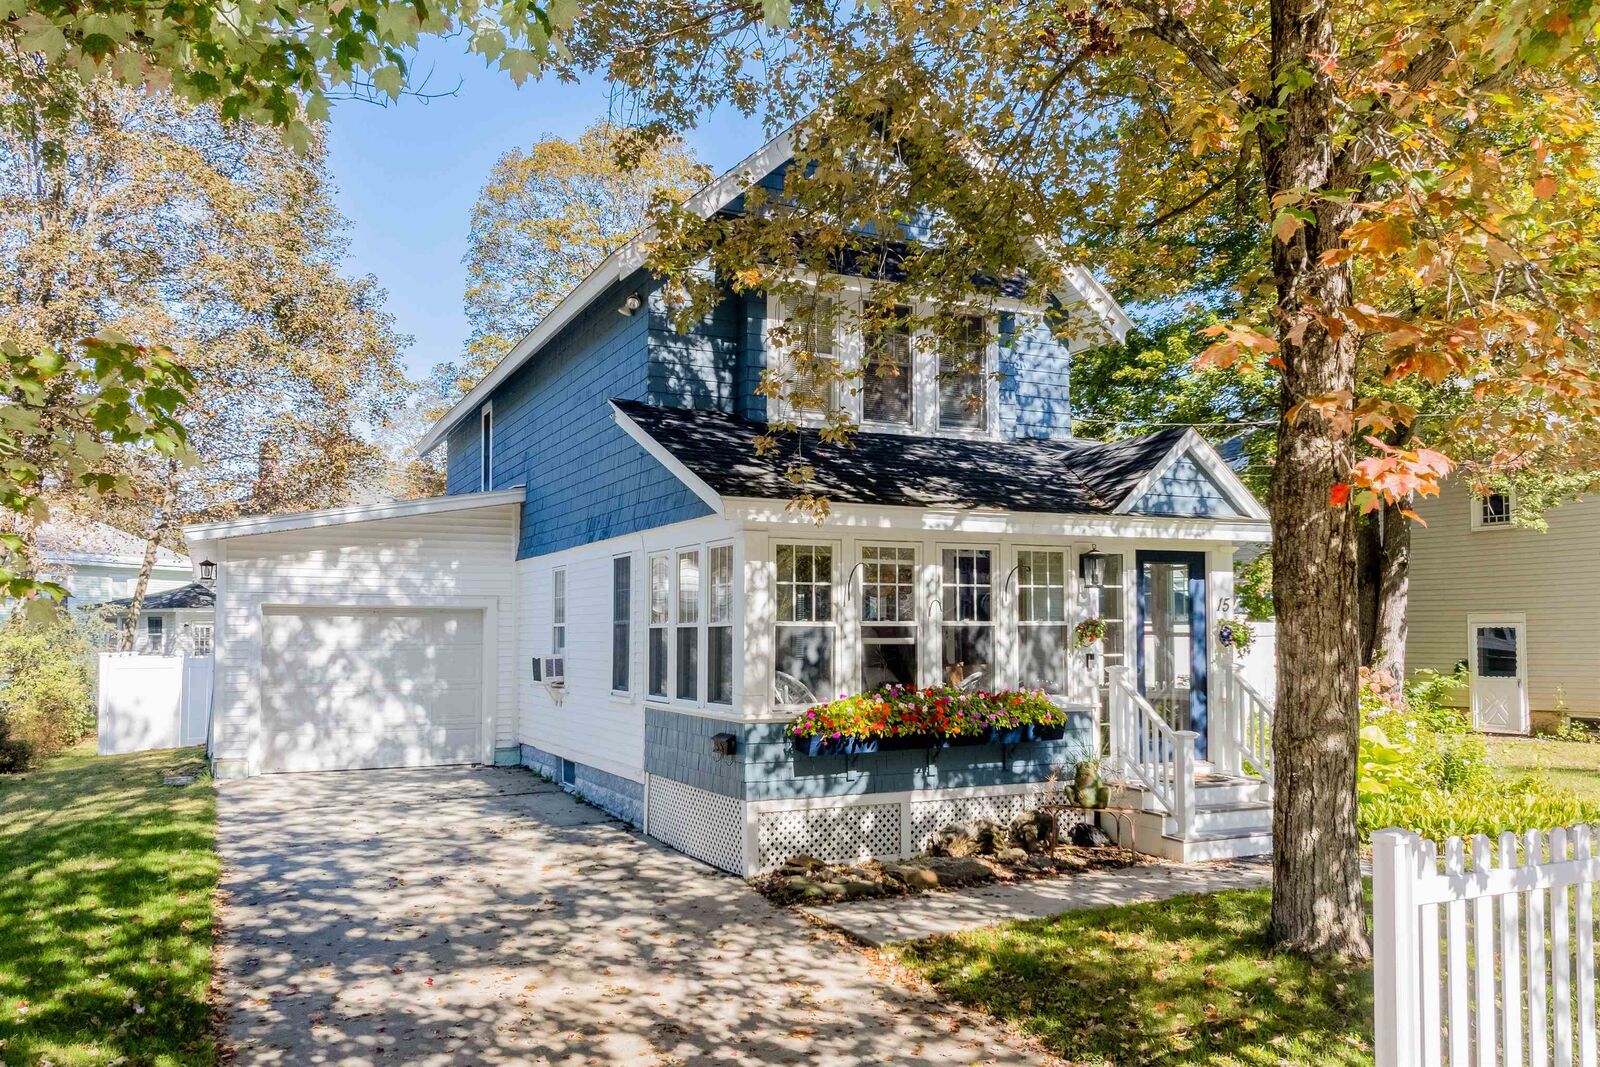
 15 Woodland Street Claremont, NH 03743
Active (0 Days)
$425,000 (USD)
Description
MLS #:
5111670
5111670
Lot Size
6,970 SQFT
6,970 SQFT
Type
Single-Family Home
Single-Family Home
Year Built
1915
1915
Style
Cape
Cape
County
Sullivan County
Sullivan County
Listed By
Erika Smith, Coldwell Banker Lifestyles, Contact: Cell: 603-359-0509
Source
PrimeMLS
Last checked Sep 26 2026 at 9:47 PM GMT+0000
PrimeMLS
Last checked Sep 26 2026 at 9:47 PM GMT+0000
Bathroom Details
- 3/4 Bathrooms: 2
Interior Features
- Kitchen Island
- 1st Floor Laundry
Lot Information
- Level
- Near Shopping
- Near Hospital
Property Features
- Foundation: Block
Heating and Cooling
- Radiator
- Radiant
- None
Flooring
- Tile
- Wood
Exterior Features
- Deck
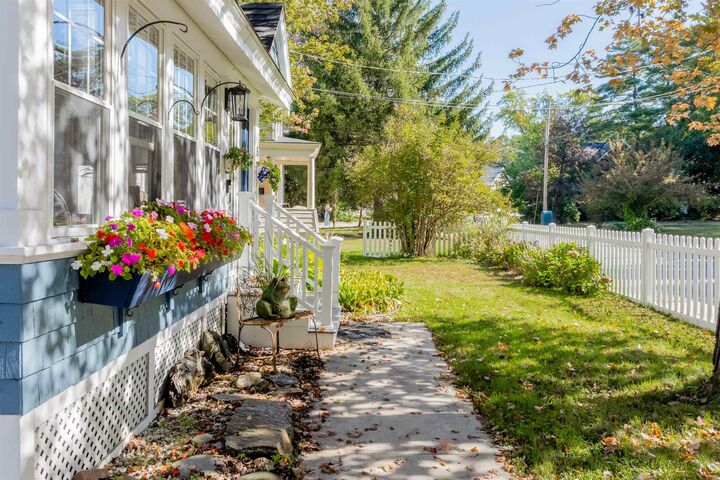
- Partial Fence
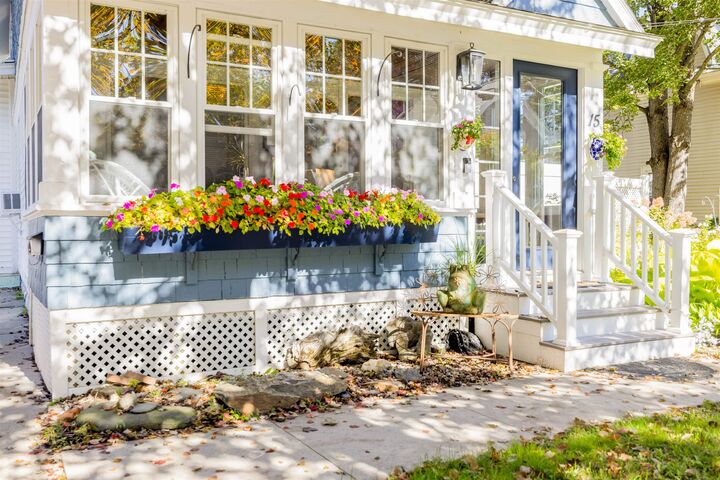
- Enclosed Porch
- Roof: Asphalt Shingle
Utility Information
- Utilities: Cable
- Sewer: Public
Stories
- Two
Living Area
- 1,852 sqft
Additional Information: Lifestyles | Cell: 603-359-0509
Location
Disclaimer: © 2026 PrimeMLS, Inc. All rights reserved. This information is deemed reliable, but not guaranteed. The data relating to real estate displayed on this display comes in part from the IDX Program of PrimeMLS. The information being provided is for consumers’ personal, non-commercial use and may not be used for any purpose other than to identify prospective properties consumers may be interested in purchasing. Data last updated 9/26/26 14:47
 © 2026 PrimeMLS, Inc. All rights reserved. This information is deemed reliable, but not guaranteed. The data relating to real estate displayed on this display comes in part from the IDX Program of PrimeMLS. The information being provided is for consumers’ personal, non-commercial use and may not be used for any purpose other than to identify prospective properties consumers may be interested in purchasing. Data last updated 9/26/26 14:47


Upstairs, you’ll find an oversized primary bedroom with generous closet space. Outdoor living is equally appealing, with two private decks offering wonderful spaces for morning coffee, entertaining friends, or simply relaxing at the end of the day. The fenced backyard provides privacy and includes a garden shed for storage.
And for convenience, the driveway and walkway are heated, making winter mornings much easier, no shoveling required!