

Sold
Listing Courtesy of:  PrimeMLS / Listed By: Barbara Cleveland, Century 21 Highview Realty / Bought By: Michael Pitkin, Coldwell Banker Lifestyles Sunapee
 PrimeMLS / Listed By: Barbara Cleveland, Century 21 Highview Realty / Bought By: Michael Pitkin, Coldwell Banker Lifestyles Sunapee
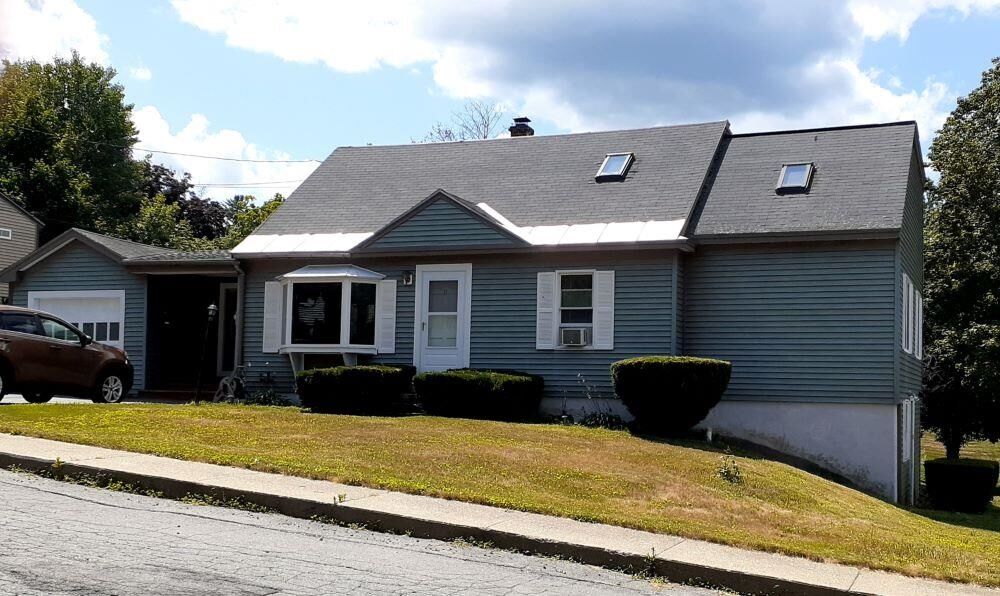
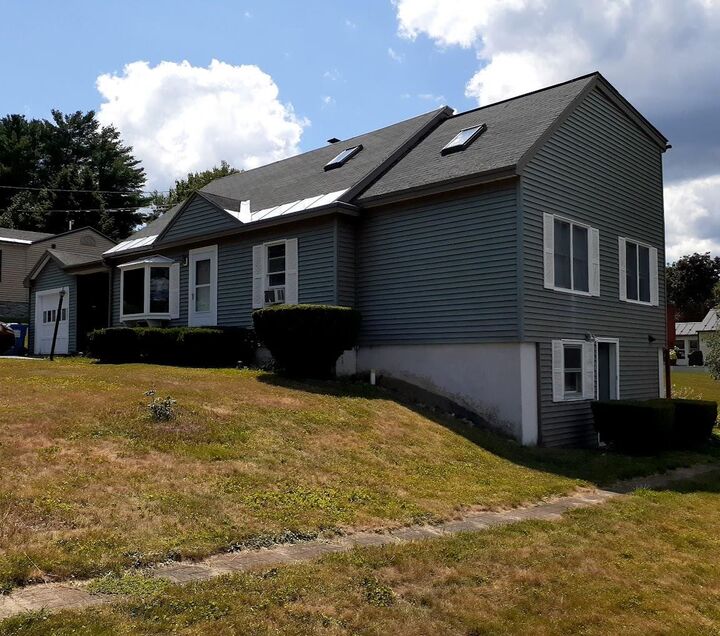
11 Leslie Avenue Claremont, NH 03743
Sold on 09/25/2024
$308,150 (USD)
Sold Date:
09/25/2024
09/25/2024
Lot Size
0.25 acres
0.25 acres
Type
Single-Family Home
Single-Family Home
Year Built
1952
1952
Style
Cape
Cape
Views
No
No
County
Sullivan County
Sullivan County
Listed By
Barbara Cleveland, Century 21 Highview Realty
Bought with
Michael Pitkin, Coldwell Banker Lifestyles Sunapee
Michael Pitkin, Coldwell Banker Lifestyles Sunapee
Source
PrimeMLS
Last checked Oct 25 2026 at 4:18 AM GMT+0000
PrimeMLS
Last checked Oct 25 2026 at 4:18 AM GMT+0000
Bathroom Details
- Full Bathrooms: 2
- Half Bathroom: 1
Interior Features
- Dining Area
- Kitchen/Living
- Skylight
- Laundry - Basement
- Cathedral Ceiling(s)
- Walk-In Closet(s)
Lot Information
- Sloping
Property Features
- Foundation: Concrete
- Foundation: Gravel/Pad
Heating and Cooling
- Radiant
- Hot Water
- Zoned
- None
Basement Information
- Concrete
- Finished
- Daylight
- Concrete Floor
- Interior Access
- Exterior Access
- Walkout
- Partially Finished
- Storage Space
- Sump Pump
Flooring
- Carpet
- Vinyl
- Ceramic Tile
Exterior Features
- Balcony
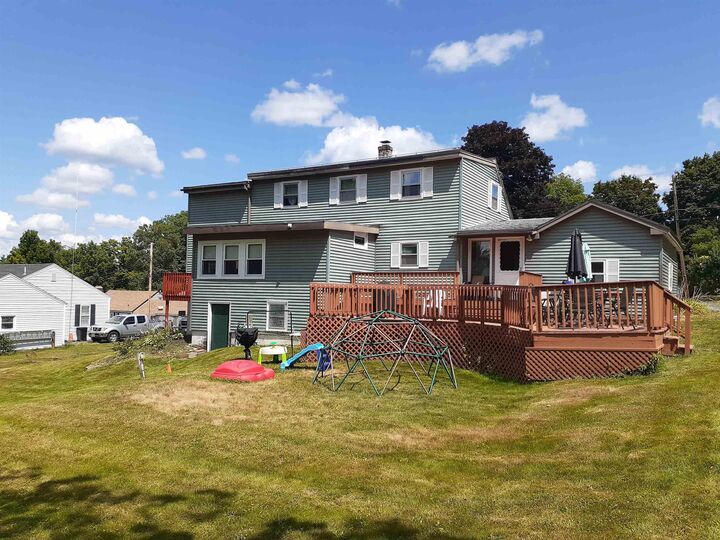
- Deck
- Porch - Covered
- Roof: Shingle - Asphalt
Utility Information
- Utilities: Other
- Sewer: Public Sewer
- Fuel: Hot Water
School Information
- Elementary School: Maple Avenue Elementary School
- Middle School: Claremont Middle School
- High School: Stevens High School
Parking
- Paved
- Parking Spaces 2
- Driveway
Stories
- Two
Living Area
- 2,423 sqft
Listing Price History
Date
Event
Price
% Change
$ (+/-)
Aug 08, 2024
Price Changed
$299,000
-9%
-$30,000
Jul 26, 2024
Listed
$329,000
-
-
Disclaimer: © 2026 PrimeMLS, Inc. All rights reserved. This information is deemed reliable, but not guaranteed. The data relating to real estate displayed on this display comes in part from the IDX Program of PrimeMLS. The information being provided is for consumers’ personal, non-commercial use and may not be used for any purpose other than to identify prospective properties consumers may be interested in purchasing. Data last updated 10/24/26 21:18
 © 2026 PrimeMLS, Inc. All rights reserved. This information is deemed reliable, but not guaranteed. The data relating to real estate displayed on this display comes in part from the IDX Program of PrimeMLS. The information being provided is for consumers’ personal, non-commercial use and may not be used for any purpose other than to identify prospective properties consumers may be interested in purchasing. Data last updated 10/24/26 21:18


Description