

Listing Courtesy of:  PrimeMLS / Listed By: Tabitha Coldwell, Coldwell Banker Lifestyles; Dimitri Dimakis, Lifestyles - Contact: Cell: 603-303-4208
 PrimeMLS / Listed By: Tabitha Coldwell, Coldwell Banker Lifestyles; Dimitri Dimakis, Lifestyles - Contact: Cell: 603-303-4208
64 Sterling Place Bow, NH 03304
Active (0 Days)
$2,450,000 (USD)
Description
MLS #:
5118009
5118009
Lot Size
4.67 acres
4.67 acres
Type
Single-Family Home
Single-Family Home
Year Built
1998
1998
Style
Contemporary
Contemporary
School District
Bow School District Sau #67
Bow School District Sau #67
County
Merrimack County
Merrimack County
Listed By
Tabitha Coldwell, Coldwell Banker Lifestyles, Contact: Cell: 603-303-4208
Dimitri Dimakis, Coldwell Banker Lifestyles
Dimitri Dimakis, Coldwell Banker Lifestyles
Source
PrimeMLS
Last checked Nov 17 2026 at 12:52 AM GMT+0000
PrimeMLS
Last checked Nov 17 2026 at 12:52 AM GMT+0000
Bathroom Details
- Full Bathrooms: 5
- 3/4 Bathrooms: 2
- Half Bathrooms: 2
Interior Features
- Dining Area
- Hearth
- Kitchen Island
- Walk-In Pantry
- Kitchen/Dining
- Wet Bar
- Natural Woodwork
- Blinds
- Bar
- Soaking Tub
- Lead/Stain Glass
- Natural Light
- Security
- Central Vacuum
- Primary Br W/ Ba
- Cathedral Ceiling(s)
- Ceiling Fan(s)
- Walk-In Closet(s)
- Gas Fireplace
- Wood Fireplace
- 1st Floor Laundry
- 3+ Fireplaces
Lot Information
- Landscaped
- Country Setting
- Mountain View
- Views
- Open Lot
- Rolling Slope
- Near School(s)
- Near Shopping
- Near Skiing
- Near Country Club
- Near Hospital
- Near Golf Course
Property Features
- Fireplace: Gas Fireplace
- Fireplace: Wood Fireplace
- Fireplace: 3+ Fireplaces
- Foundation: Concrete
- Foundation: Block
Heating and Cooling
- Forced Air
- Oil
- Central Air
Basement Information
- Full
- Concrete
- Storage Space
- Daylight
- Partially Finished
- Concrete Floor
- Climate Controlled
- Exterior Entry
- Walk-Out Access
- Basement Stairs
- Interior Stairs
Flooring
- Carpet
- Tile
- Slate/Stone
- Wood
Exterior Features
- Balcony
- Deck
- Patio
- Hot Tub
- Storage
- Covered Porch
- Roof: Architectural Shingle
Utility Information
- Utilities: Other
- Sewer: 1500+ Gallon
- Fuel: Oil
School Information
- Elementary School: Bow Elementary
- Middle School: Bow Memorial School
- High School: Bowhighsch
Parking
- Auto Open
- Direct Access
- Attached
- Finished
Stories
- Two
Living Area
- 9,737 sqft
Additional Information: Lifestyles | Cell: 603-303-4208
Location
Disclaimer: © 2026 PrimeMLS, Inc. All rights reserved. This information is deemed reliable, but not guaranteed. The data relating to real estate displayed on this display comes in part from the IDX Program of PrimeMLS. The information being provided is for consumers’ personal, non-commercial use and may not be used for any purpose other than to identify prospective properties consumers may be interested in purchasing. Data last updated 11/16/26 16:52
 © 2026 PrimeMLS, Inc. All rights reserved. This information is deemed reliable, but not guaranteed. The data relating to real estate displayed on this display comes in part from the IDX Program of PrimeMLS. The information being provided is for consumers’ personal, non-commercial use and may not be used for any purpose other than to identify prospective properties consumers may be interested in purchasing. Data last updated 11/16/26 16:52


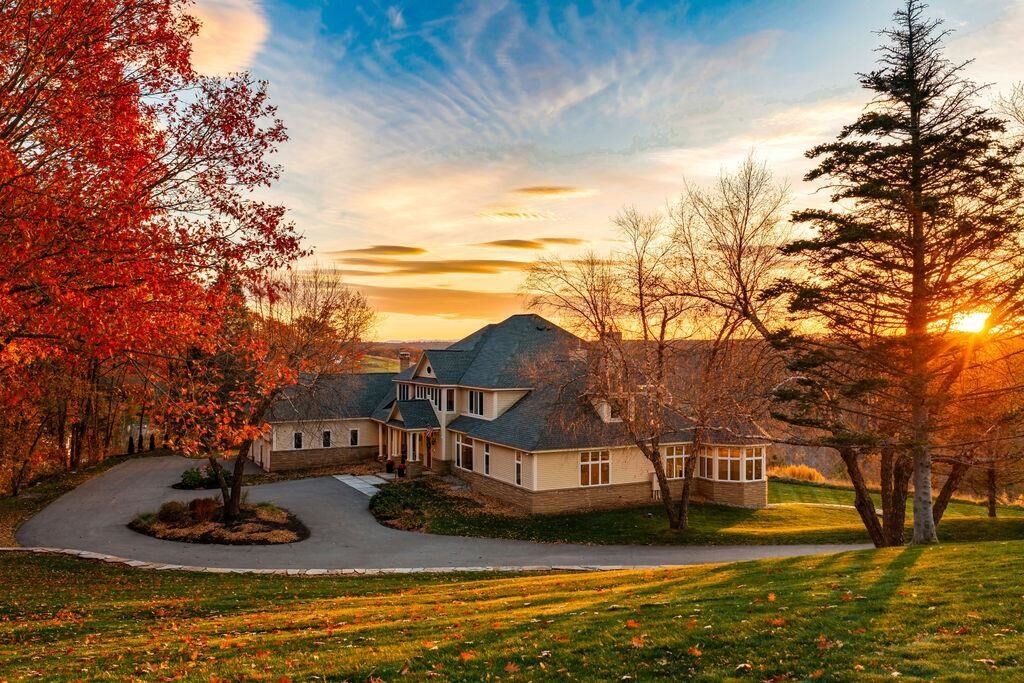
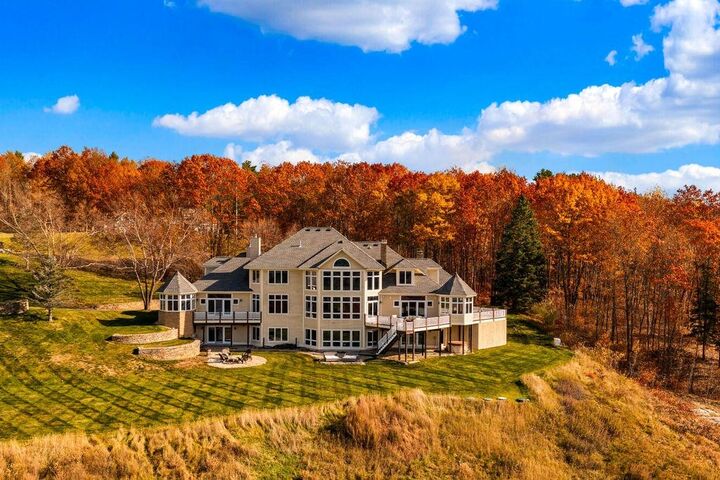
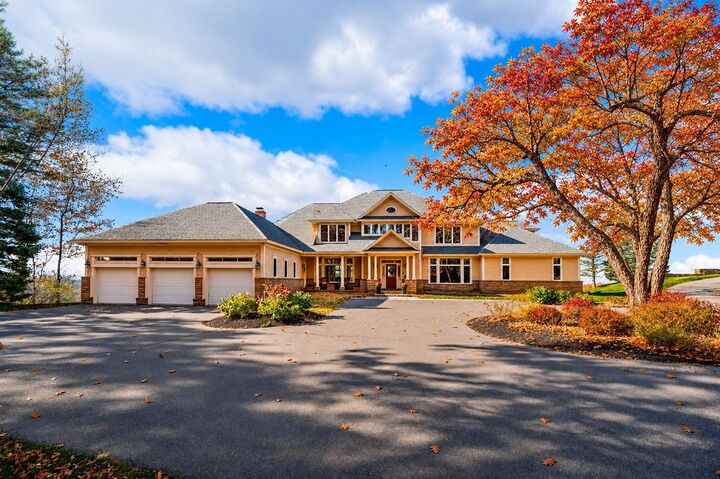
Outside, thoughtfully enhanced landscaping connects two decks, a terrace, and gathering areas overlooking the broad, level lawn. Dinner outdoors, evenings around the fire pit, and a soak in the hot tub unfold against a backdrop of distant peaks, brilliant foliage, and sunset skies. The main-level primary suite captures the views from a balcony and sitting alcove, complemented by two separate bathrooms, each with an adjoining walk-in closet. Four spacious bedrooms with en-suite baths occupy the second floor, with laundry on both the main and upper levels. The extensively finished walkout lower level brings another dimension to the home. Walls of windows welcome daylight and mountain views into spaces designed for recreation and entertaining, including a game room with bar, movie screening room, spacious gym opening to the terrace, and a versatile catering pantry. Five fireplaces throughout the home add warmth and character. From its remarkable outlook to its thoughtfully enhanced grounds, this is a home where generous spaces and memorable surroundings make everyday living feel exceptional.