

Listing Courtesy of:  PrimeMLS / Listed By: Heidi Boedecker, Coldwell Banker Lifestyles - Contact: Cell: 603-986-8389
 PrimeMLS / Listed By: Heidi Boedecker, Coldwell Banker Lifestyles - Contact: Cell: 603-986-8389
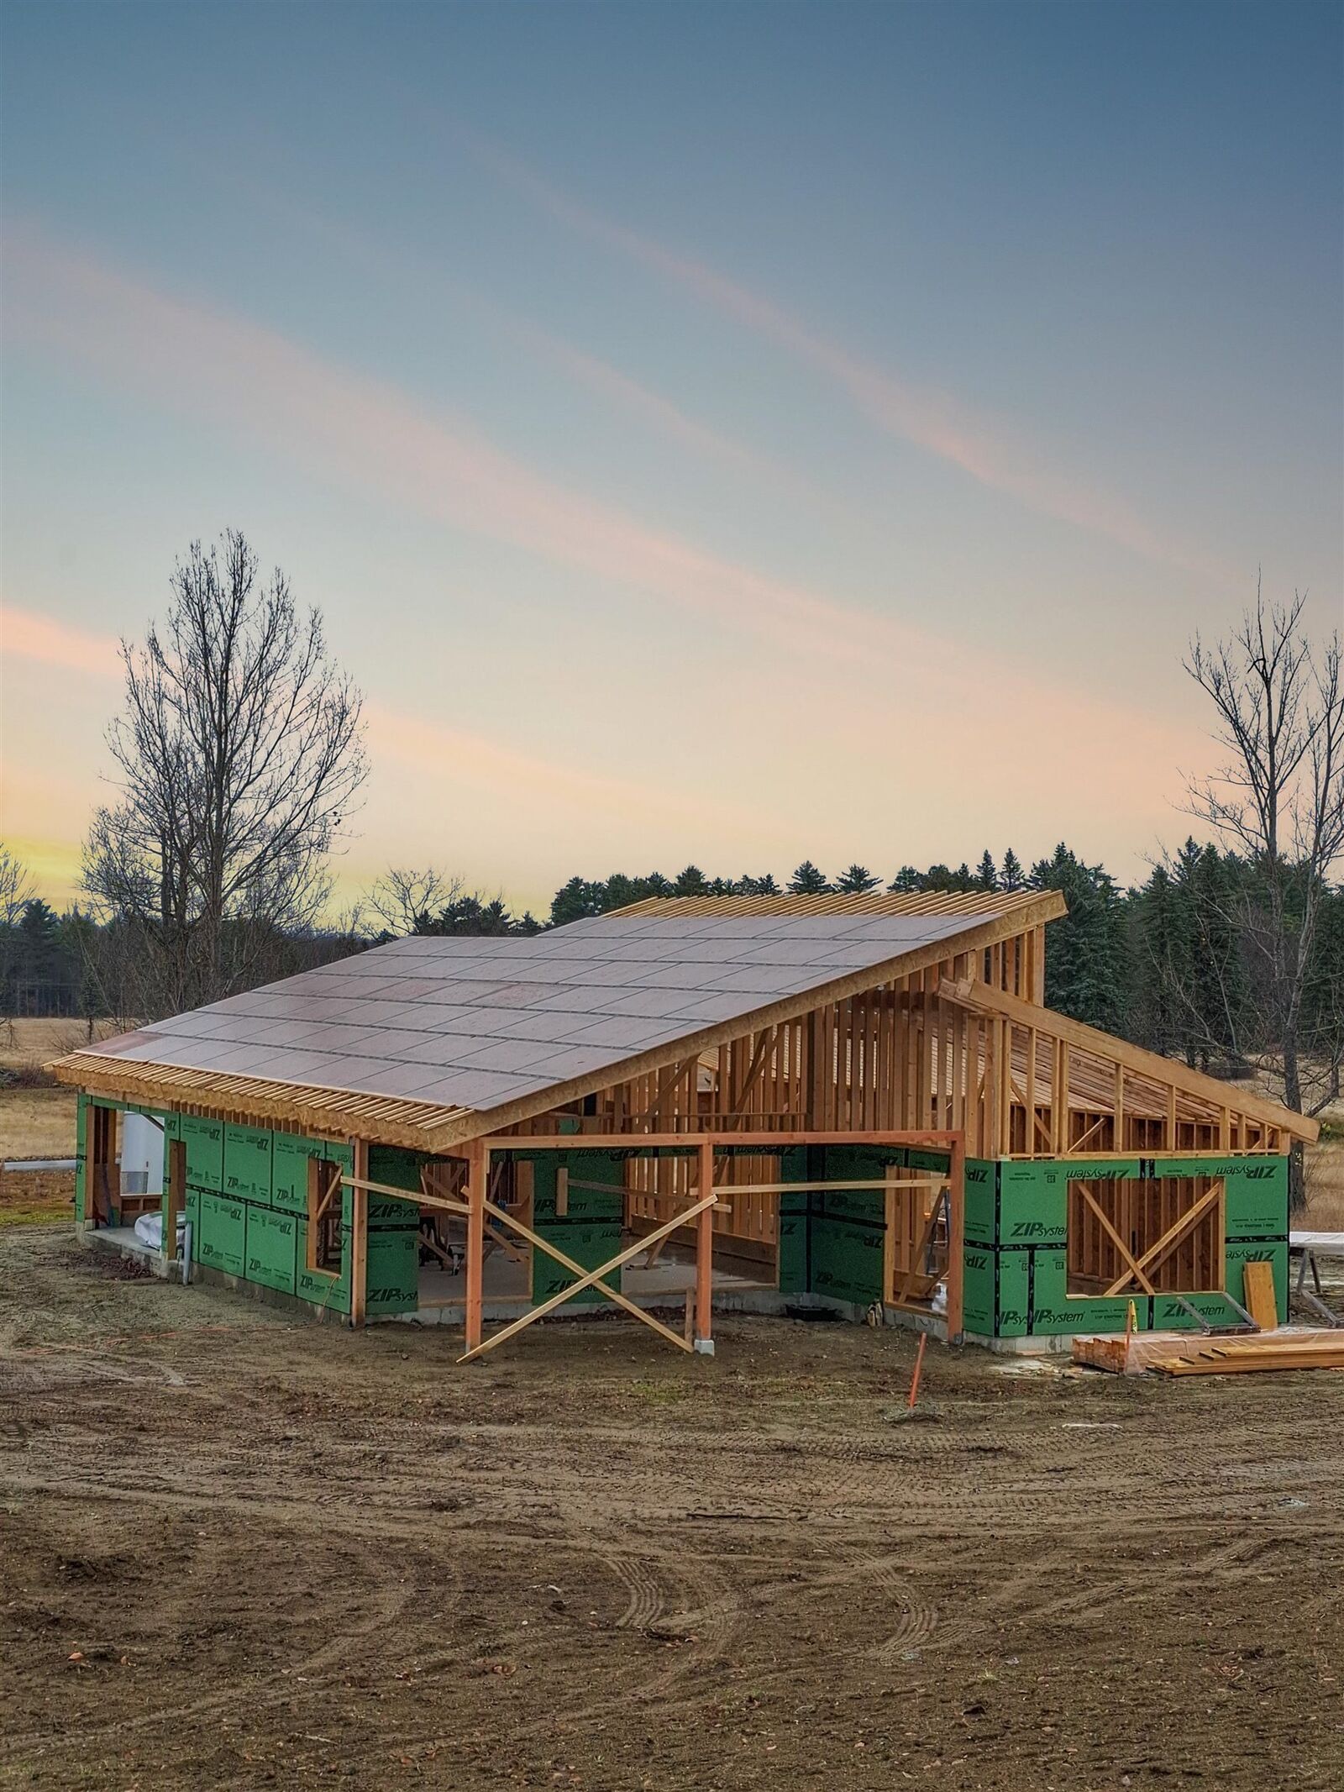
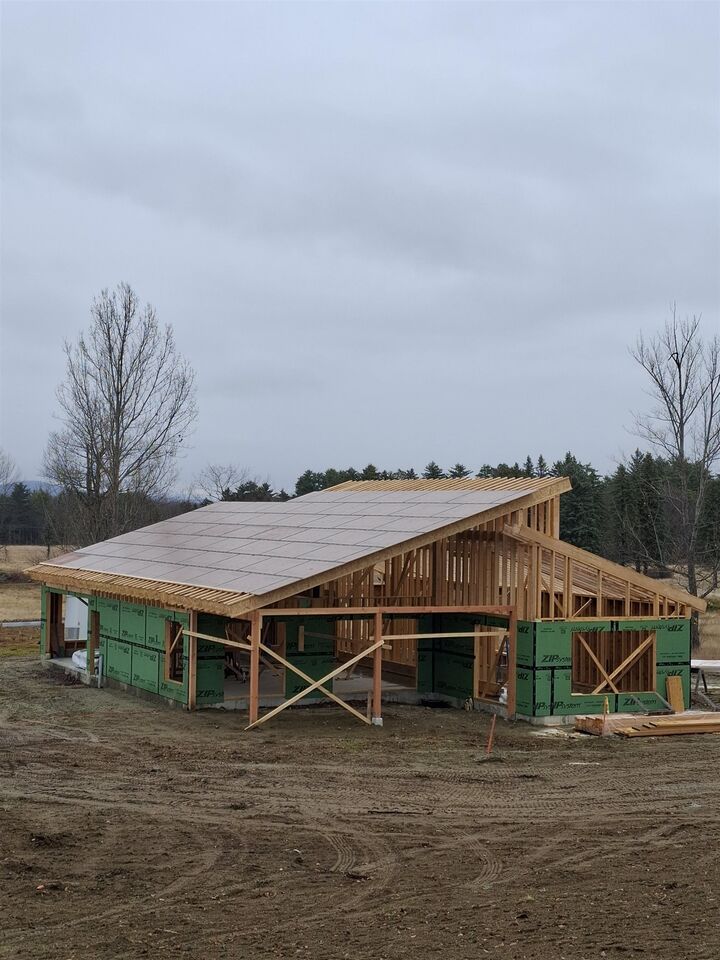
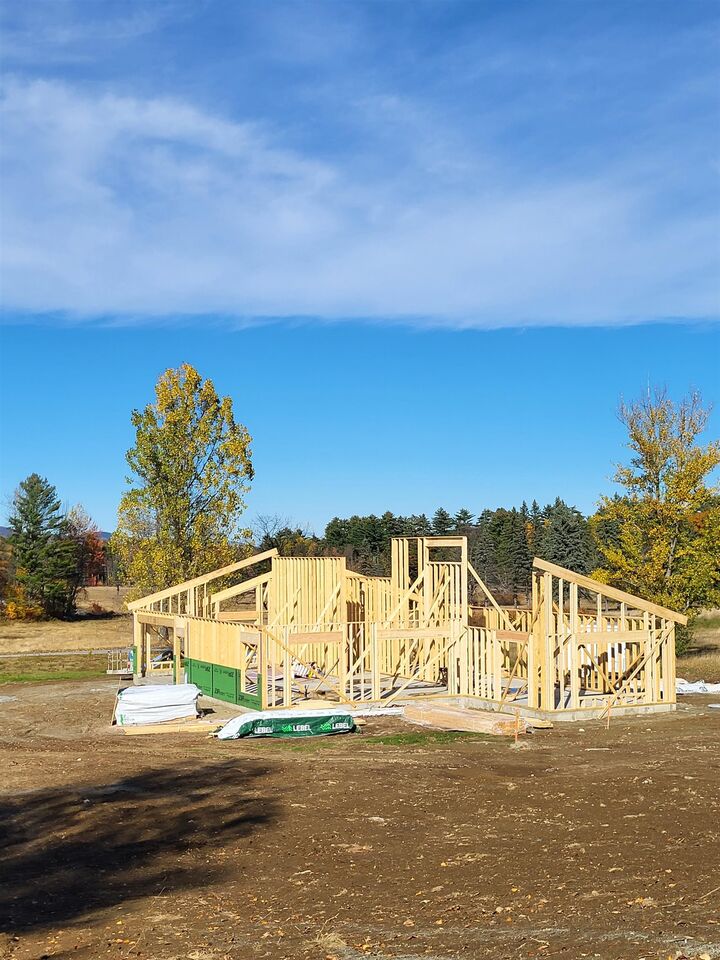
120 Prospect Street Bethlehem, NH 03574
Active (4 Days)
$630,000 (USD)
MLS #:
5117756
5117756
Lot Size
1.01 acres
1.01 acres
Type
Single-Family Home
Single-Family Home
Year Built
2026
2026
Style
Contemporary
Contemporary
School District
Bethlehem
Bethlehem
County
Grafton County
Grafton County
Listed By
Heidi Boedecker, Coldwell Banker Lifestyles, Contact: Cell: 603-986-8389
Source
PrimeMLS
Last checked Nov 13 2026 at 2:19 PM GMT+0000
PrimeMLS
Last checked Nov 13 2026 at 2:19 PM GMT+0000
Bathroom Details
- Full Bathrooms: 2
Interior Features
- Dining Area
- Kitchen Island
- Laundry Hook-Ups
- Kitchen/Dining
- Natural Light
- Smart Thermostat
- Primary Br W/ Ba
- Cathedral Ceiling(s)
- Ceiling Fan(s)
- Walk-In Closet(s)
- 1 Fireplace
- 1st Floor Laundry
Lot Information
- Level
- Trail/Near Trail
- Street Lights
- Corner Lot
- Views
- Subdivided
- Open Lot
- Near Snowmobile Trails
- Near Paths
- Near Shopping
- Near Skiing
- Near Country Club
- Near Golf Course
Property Features
- Fireplace: 1 Fireplace
- Foundation: Concrete Slab
Heating and Cooling
- Radiant
- Mini Split
Exterior Features
- Roof: Shingle
Utility Information
- Utilities: Cable Available
- Sewer: Public Sewer on-Site
School Information
- Elementary School: Bethlehem Elementary
- Middle School: Profile School
- High School: Profilesr
Stories
- One
Living Area
- 1,529 sqft
Additional Information: Lifestyles | Cell: 603-986-8389
Location
Disclaimer: © 2026 PrimeMLS, Inc. All rights reserved. This information is deemed reliable, but not guaranteed. The data relating to real estate displayed on this display comes in part from the IDX Program of PrimeMLS. The information being provided is for consumers’ personal, non-commercial use and may not be used for any purpose other than to identify prospective properties consumers may be interested in purchasing. Data last updated 11/13/26 06:19
 © 2026 PrimeMLS, Inc. All rights reserved. This information is deemed reliable, but not guaranteed. The data relating to real estate displayed on this display comes in part from the IDX Program of PrimeMLS. The information being provided is for consumers’ personal, non-commercial use and may not be used for any purpose other than to identify prospective properties consumers may be interested in purchasing. Data last updated 11/13/26 06:19


Description