

Listing Courtesy of:  PrimeMLS / Listed By: Deirdre Braun, Coldwell Banker Lifestyles - Contact: Cell: 603-986-8449
 PrimeMLS / Listed By: Deirdre Braun, Coldwell Banker Lifestyles - Contact: Cell: 603-986-8449
123 Pear Mountain Road Bartlett, NH 03812
Active (0 Days)
$1,825,000 (USD)
Description
MLS #:
P5118508
P5118508
Lot Size
6.7 acres
6.7 acres
Type
Single-Family Home
Single-Family Home
Year Built
1970
1970
Style
Contemporary
Contemporary
County
Carroll County
Carroll County
Listed By
Deirdre Braun, Coldwell Banker Lifestyles, Contact: Cell: 603-986-8449
Source
PrimeMLS
Last checked Nov 20 2026 at 9:50 PM GMT+0000
PrimeMLS
Last checked Nov 20 2026 at 9:50 PM GMT+0000
Bathroom Details
- Full Bathroom: 1
- 3/4 Bathrooms: 2
- Half Bathroom: 1
Interior Features
- Dining Area
- Window Treatment
- Hearth
- Kitchen Island
- Walk-In Pantry
- Kitchen/Dining
- Natural Woodwork
- Blinds
- Wood Stove Hook-Up
- Natural Light
- Security
- Central Vacuum
- Primary Br W/ Ba
- Ceiling Fan(s)
- Walk-In Closet(s)
- Cedar Closet(s)
- Gas Fireplace
- 1st Floor Laundry
- Indoor Storage
- 3+ Fireplaces
Lot Information
- Landscaped
- Country Setting
- Wooded
- Mountain View
- Sloped
- Near Shopping
- Near Skiing
- Near Hospital
- Near Golf Course
- Mountain
Property Features
- Fireplace: Gas Fireplace
- Fireplace: 3+ Fireplaces
- Foundation: Concrete
- Foundation: Granite
Heating and Cooling
- Hot Water
- Heat Pump
- Mini Split
- Zoned
- Propane
Basement Information
- Crawl Space
- Daylight
- Partially Finished
- Interior Stairs
Flooring
- Carpet
- Tile
- Slate/Stone
- Vinyl Plank
Exterior Features
- Patio
- Natural Shade
- Partial Fence
- Screened Porch
- Roof: Membrane
Utility Information
- Utilities: Cable, Phone, Propane
- Sewer: Private, Concrete, Septic Tank, Leach Field on-Site
- Fuel: Hot Water, Propane
Parking
- Driveway
- Parking Spaces 5 - 10
- On Site
Stories
- Two
Living Area
- 2,832 sqft
Additional Information: Lifestyles | Cell: 603-986-8449
Location
Disclaimer: © 2026 PrimeMLS, Inc. All rights reserved. This information is deemed reliable, but not guaranteed. The data relating to real estate displayed on this display comes in part from the IDX Program of PrimeMLS. The information being provided is for consumers’ personal, non-commercial use and may not be used for any purpose other than to identify prospective properties consumers may be interested in purchasing. Data last updated 11/20/26 13:50
 © 2026 PrimeMLS, Inc. All rights reserved. This information is deemed reliable, but not guaranteed. The data relating to real estate displayed on this display comes in part from the IDX Program of PrimeMLS. The information being provided is for consumers’ personal, non-commercial use and may not be used for any purpose other than to identify prospective properties consumers may be interested in purchasing. Data last updated 11/20/26 13:50


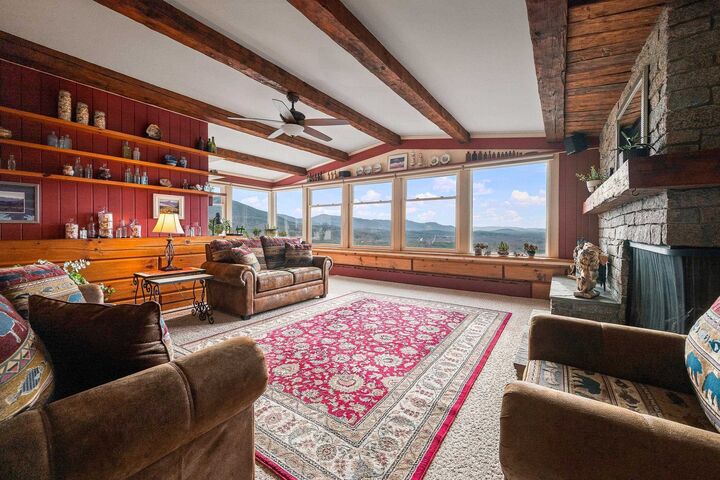
Inside, distinctive architectural details and custom craftsmanship create a home that is both welcoming and exceptional. The custom galley kitchen, complete with a breakfast nook, captures the morning light, while the living room, dining room, and office offer captivating mountain vistas. Two ensuite bedrooms with walk-in closets provide comfortable accommodations, complemented by a guest room and additional flexible living spaces. The lower-level den features a striking granite wall, wraparound windows, and a cozy fireplace, creating an inviting place to unwind.
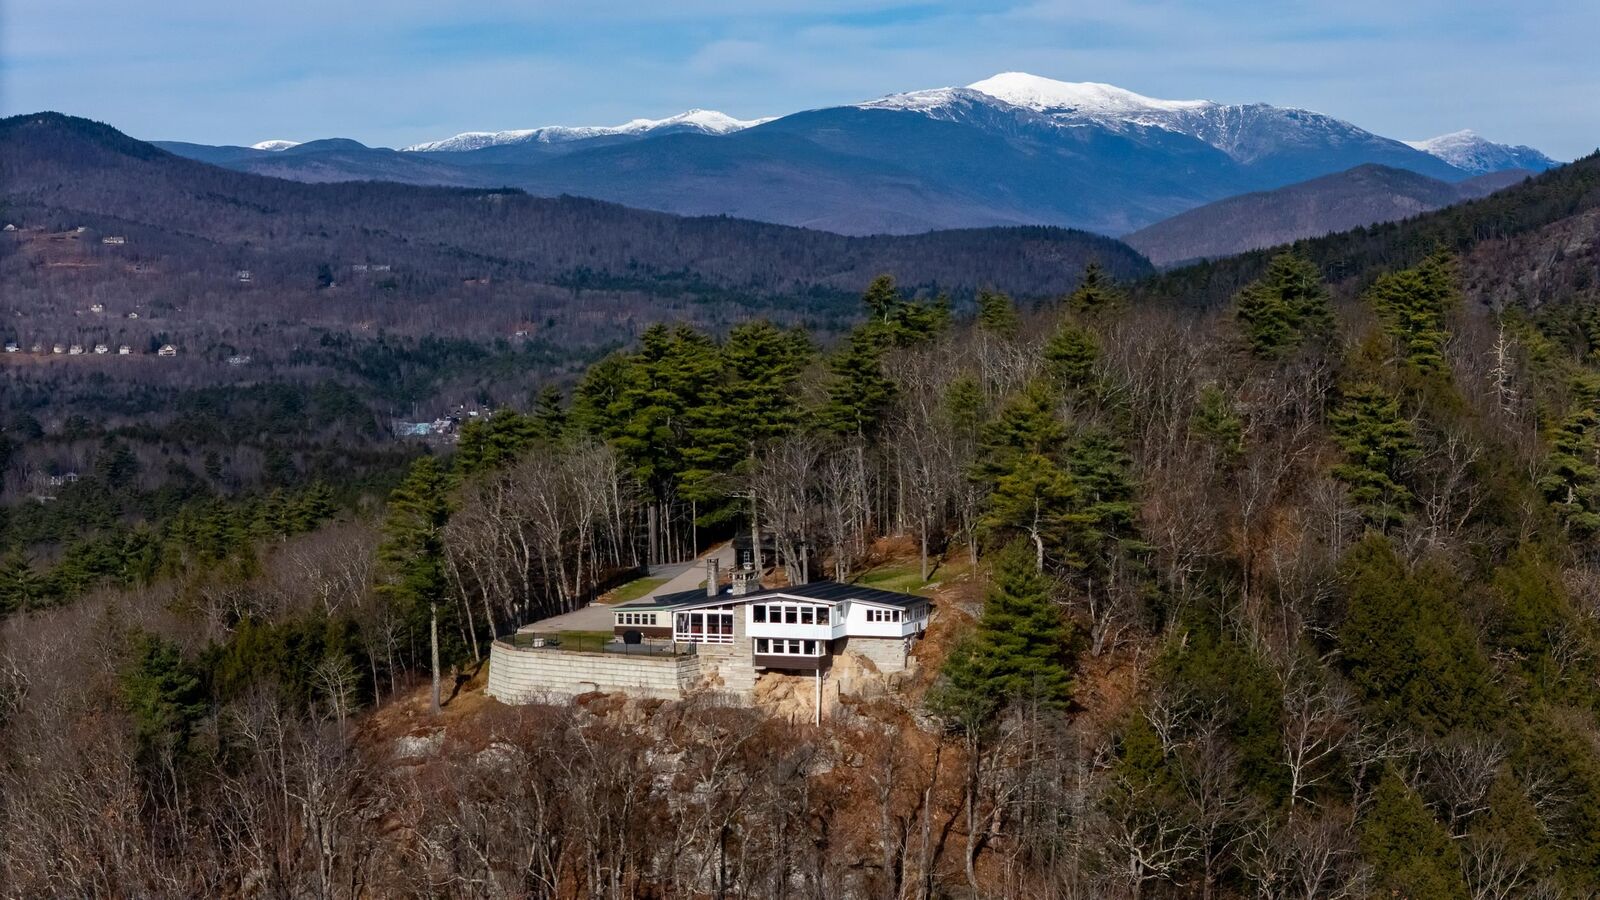
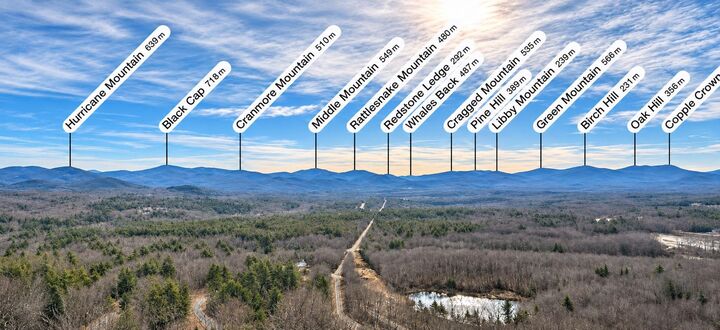
Outside, a screened porch and attached deck invite you to linger over the ever-changing mountain scenery, while established gardens and mature landscaping enhance the property’s natural beauty. A one-car garage with half bath adds convenience. Offering an uncommon combination of privacy, architectural character, and truly magnificent views, this is a property where the setting is every bit as remarkable as the home itself.