

Listing Courtesy of:  PrimeMLS / Listed By: Marie Laure "Marie" Lovell, Coldwell Banker Lifestyles - Contact: Cell: 603-558-8393
 PrimeMLS / Listed By: Marie Laure "Marie" Lovell, Coldwell Banker Lifestyles - Contact: Cell: 603-558-8393
 248 Crescent Lake Road Acworth, NH 03601
Pending (9 Days)
$535,000 (USD)

Description
MLS #:
5102952
5102952
Lot Size
0.59 acres
0.59 acres
Type
Single-Family Home
Single-Family Home
Year Built
1920
1920
Style
Cottage/Camp
Cottage/Camp
Views
Yes
Yes
School District
Unity
Unity
County
Sullivan County
Sullivan County
Listed By
Marie Laure "Marie" Lovell, Coldwell Banker Lifestyles, Contact: Cell: 603-558-8393
Source
PrimeMLS
Last checked Aug 14 2026 at 1:10 PM GMT+0000
PrimeMLS
Last checked Aug 14 2026 at 1:10 PM GMT+0000
Bathroom Details
- Full Bathroom: 1
Interior Features
- Furnished
- Kitchen/Dining
- Kitchen/Living
- Natural Light
- Wood Fireplace
Lot Information
- Level
- Wooded
Property Features
- Fireplace: Wood Fireplace
- Foundation: Post/Piers
Heating and Cooling
- Electric
- Propane
- None
Flooring
- Hardwood
- Ceramic Tile
Exterior Features
- Outbuilding
- Dock
- Roof: Metal
Utility Information
- Utilities: None
- Sewer: Septic Design Available, Septic Tank
- Fuel: Electric, Propane
School Information
- Elementary School: Unity Elementary School
Stories
- One
Living Area
- 1,000 sqft
Additional Information: Lifestyles | Cell: 603-558-8393
Location
Disclaimer: © 2026 PrimeMLS, Inc. All rights reserved. This information is deemed reliable, but not guaranteed. The data relating to real estate displayed on this display comes in part from the IDX Program of PrimeMLS. The information being provided is for consumers’ personal, non-commercial use and may not be used for any purpose other than to identify prospective properties consumers may be interested in purchasing. Data last updated 8/14/26 06:10
 © 2026 PrimeMLS, Inc. All rights reserved. This information is deemed reliable, but not guaranteed. The data relating to real estate displayed on this display comes in part from the IDX Program of PrimeMLS. The information being provided is for consumers’ personal, non-commercial use and may not be used for any purpose other than to identify prospective properties consumers may be interested in purchasing. Data last updated 8/14/26 06:10


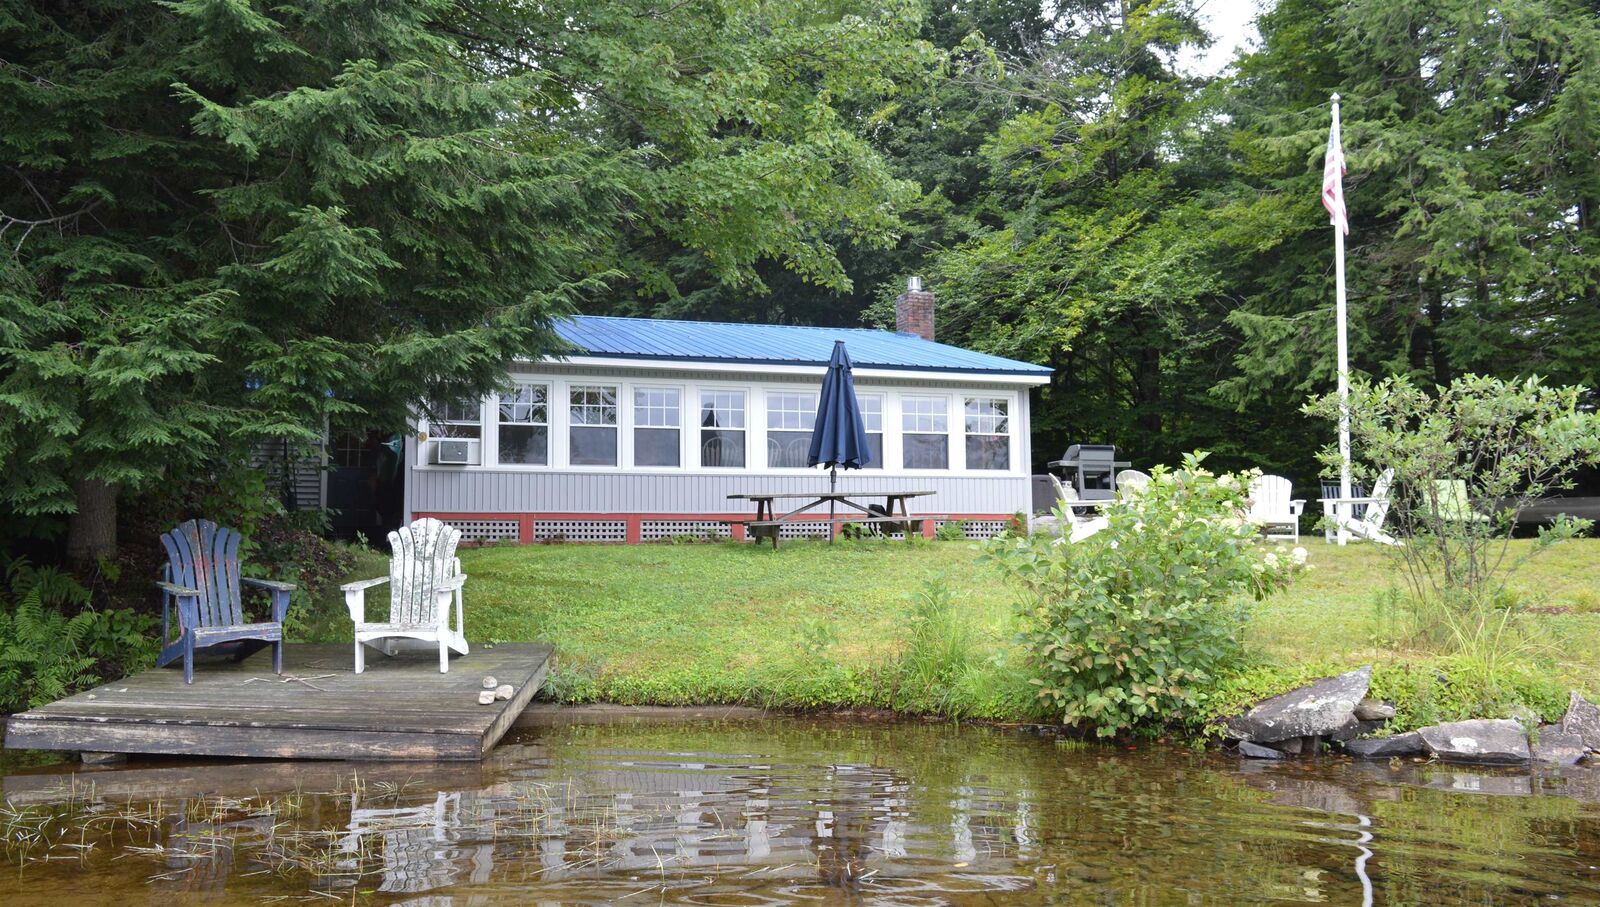
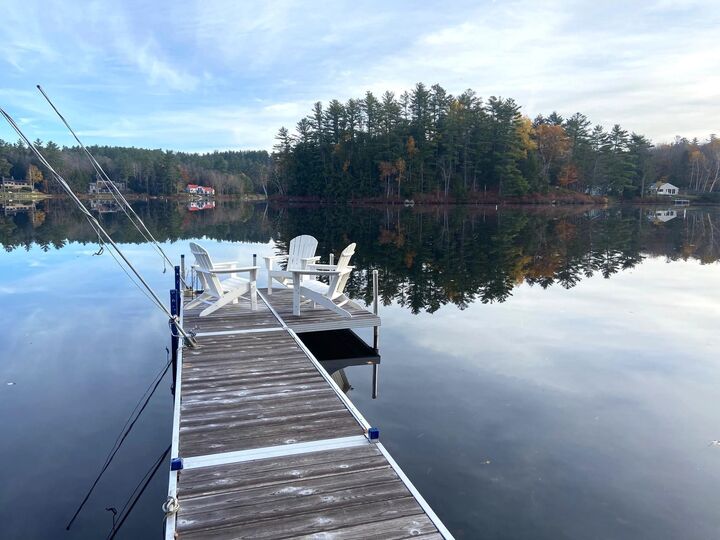
Enter through the enclosed porch into the open-concept dining kitchen and living room, which features a cozy fireplace. Two nicely sized bedrooms are separated by a lovely full bathroom. Outside, you can enjoy 90 feet of shoreline and relax on your private dock. The stunning view from your porch will make you want to stay forever. Best of all, this home is sold completely ready for you to move in, as most of the furnishings and accessories will remain with the house. Should you wish to rebuild, a NH DES Shoreland Permit has already been approved.
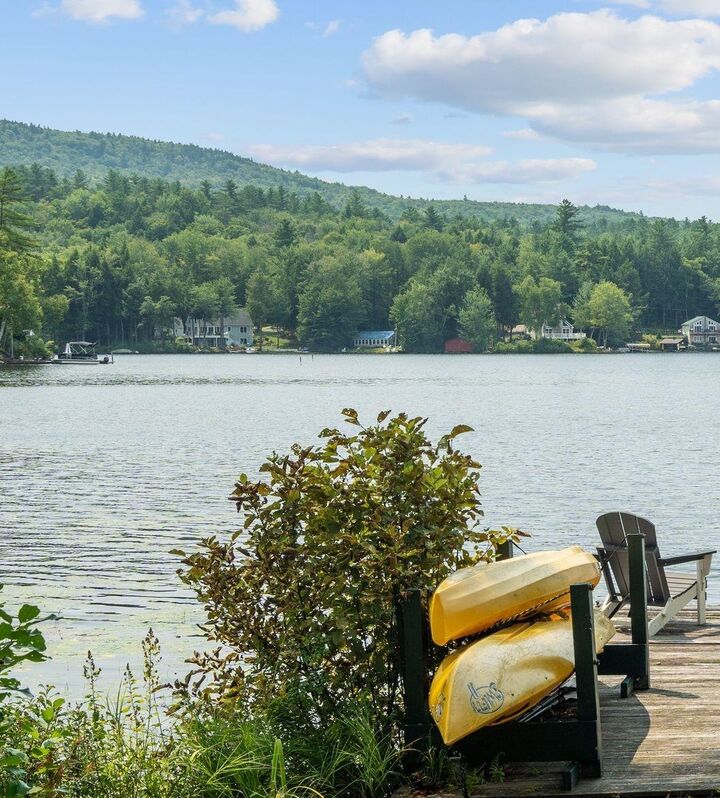
This home is a premier four-season destination, whether you are interested in spectacular autumn foliage, skiing at nearby Mt. Sunapee (just 20 minutes away), or accessing local snowmobile and cross-country trails. Crescent Lake itself is a 118-acre retreat known for its clear water and abundant fish populations, perfect for summer water-skiing and tubing. This is your chance to secure an exceptional New Hampshire retreat that perfectly balances nature with proximity to local amenities.